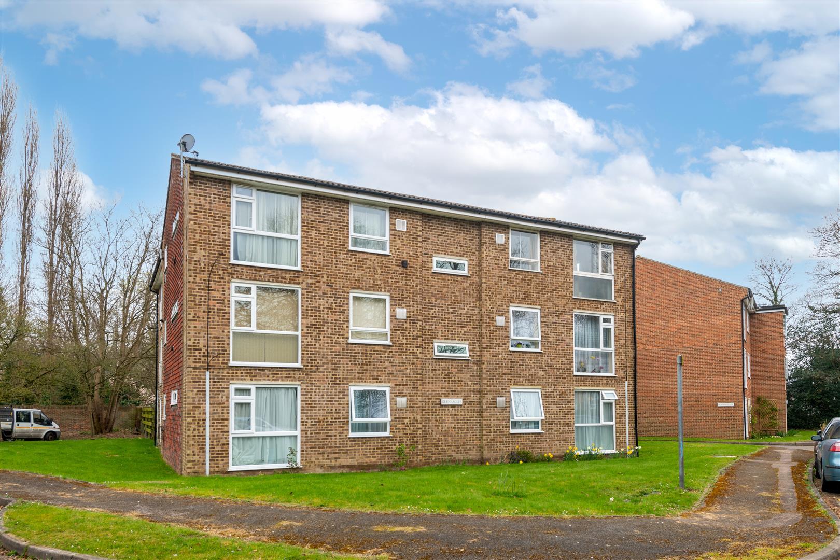
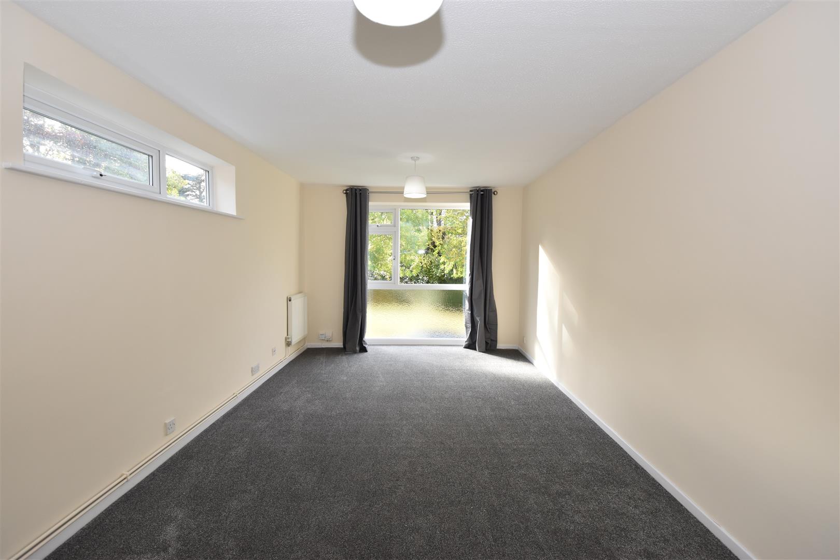
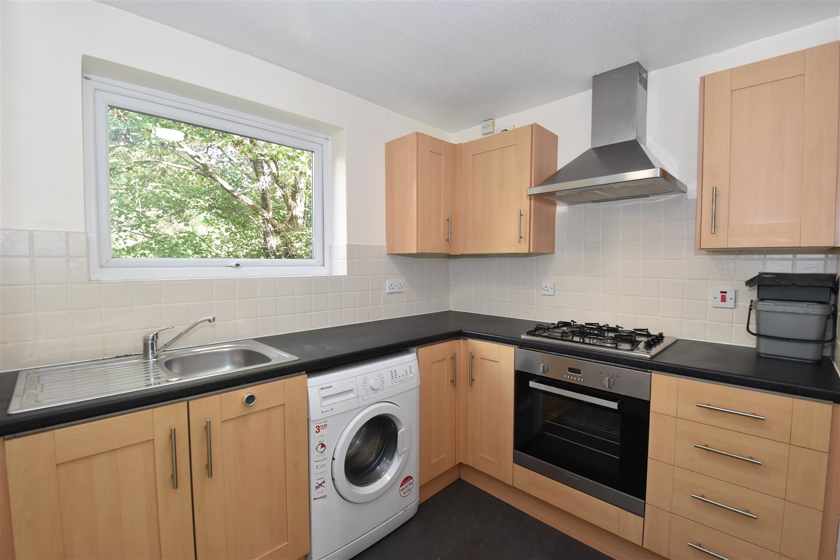
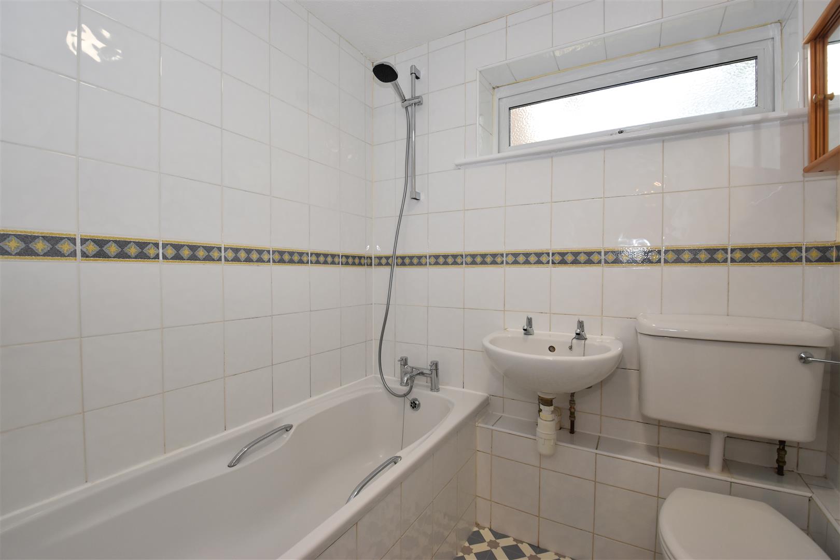
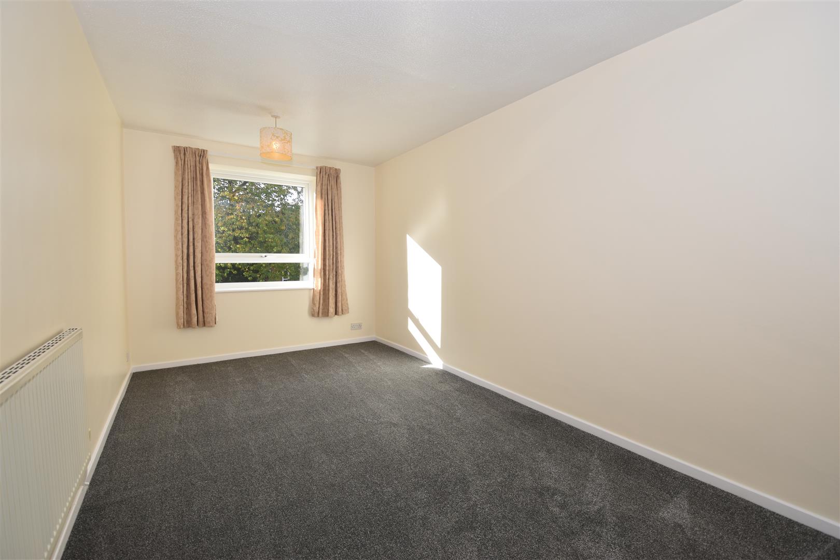
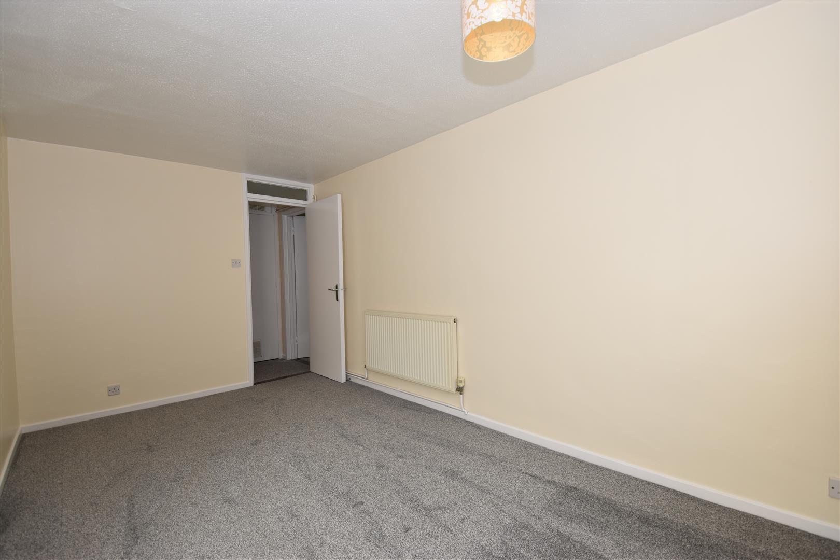
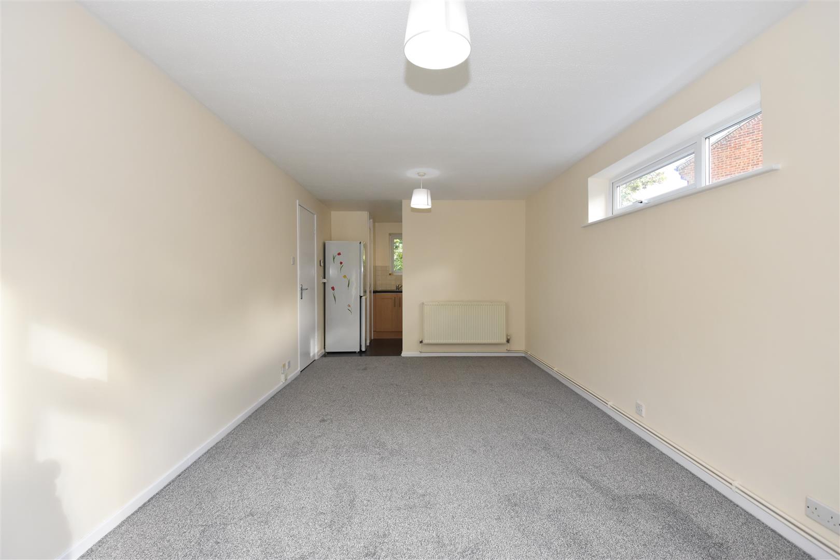
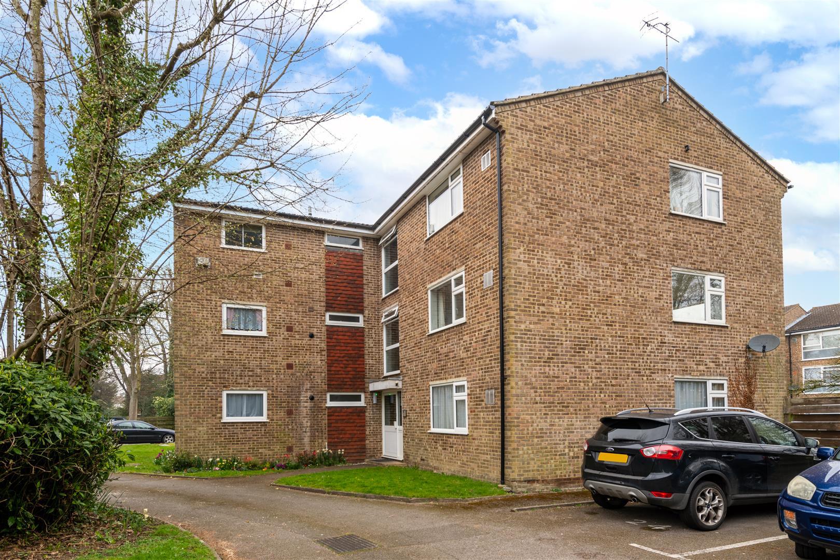
JamesDean are delighted to present to the market this beautifully presented one double bedroom first floor apartment, ideally situated within the popular residential area of Aurum Close, just a short walk from Horley town centre and Horley mainline railway station.The property offers bright, spacious accommodation extending to approximately 498 sq.ft (46.3 sq.m.). The generous dual-aspect lounge/dining room provides an excellent living and entertaining space, whilst the separate modern kitchen comes complete with white goods including an oven, hob, washing machine and fridge/freezer.The spacious double bedroom comfortably accommodates a king-size bed and additional furniture, with the bathroom featuring a white suite and shower over the bath. There is also the added convenience of a useful airing cupboard and separate larder/storage cupboard.Externally, the property benefits from allocated parking for one vehicle, well-maintained communal grounds, gas central heating and double glazing throughout.Ideally located for commuters, Horley railway station offers direct services to London, Gatwick Airport and Brighton, whilst the town centre provides an excellent selection of shops, cafés and everyday amenities.Five-week security deposit: £1,384.61EPC Rating: CCouncil Tax band: B - Reigate & BansteadHousehold income: £36,000 paParking arrangements: Allocated for one carFurnishings: Unfurnished
Full Description
Viewing
Please contact us on 01293 784411 if you wish to arrange a viewing appointment for this property, or require further information.
Disclaimer
James Dean Estate Agents endeavour to maintain accurate depictions of properties in Virtual Tours, Floor Plans and descriptions, however, these are intended only as a guide and purchasers must satisfy themselves by personal inspection.