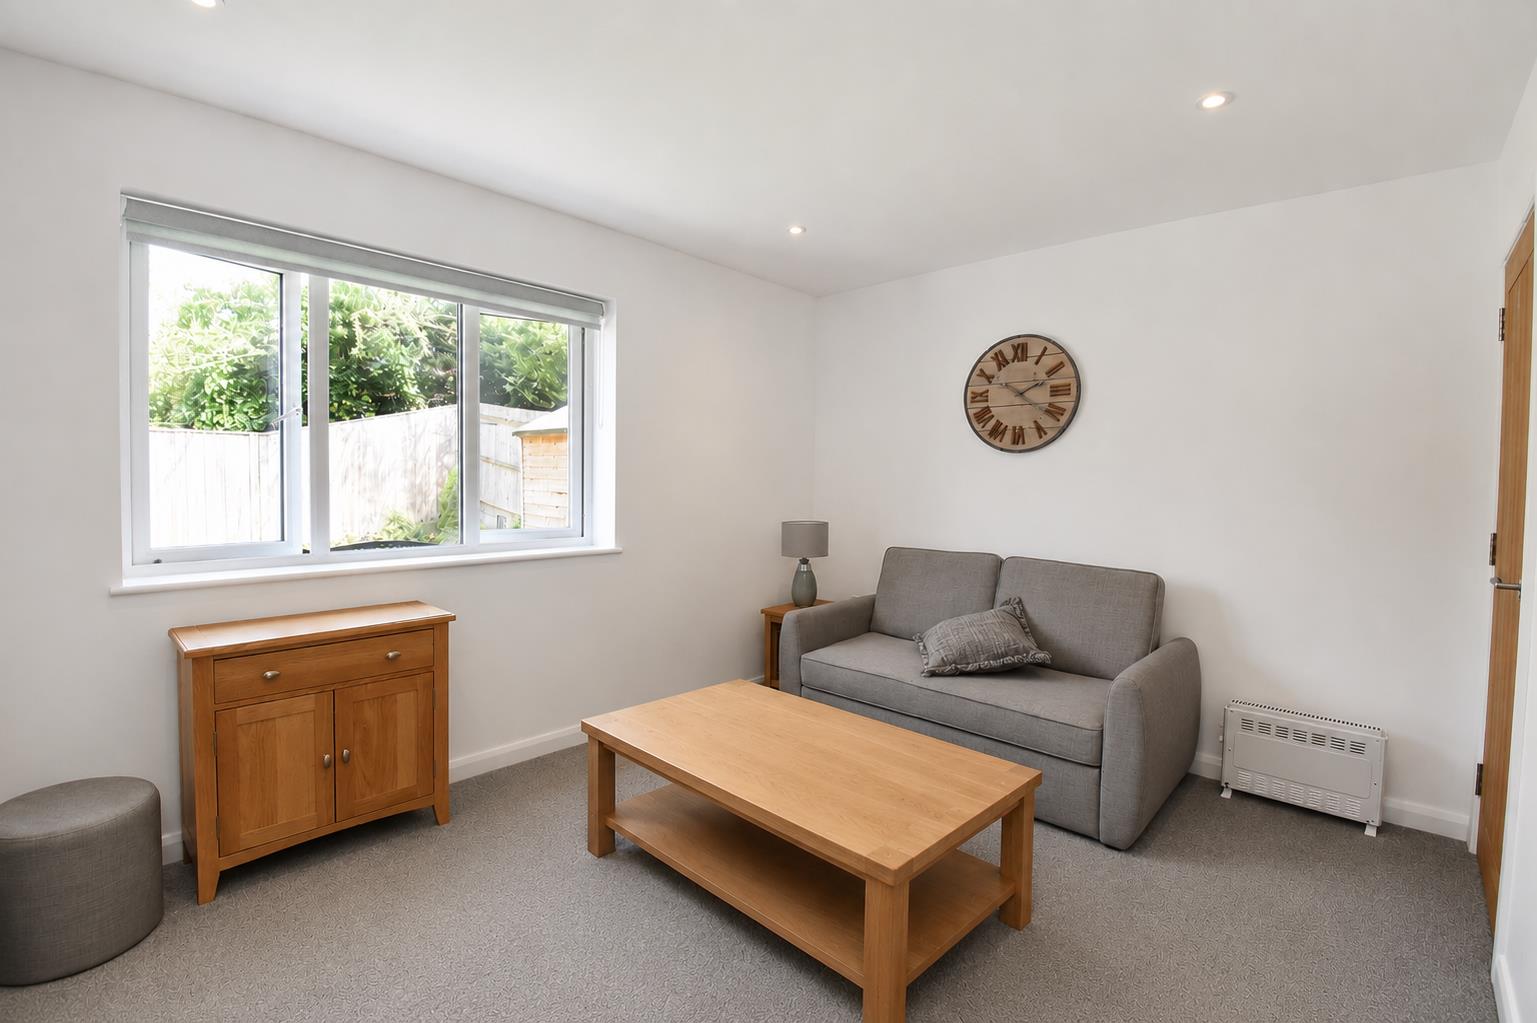
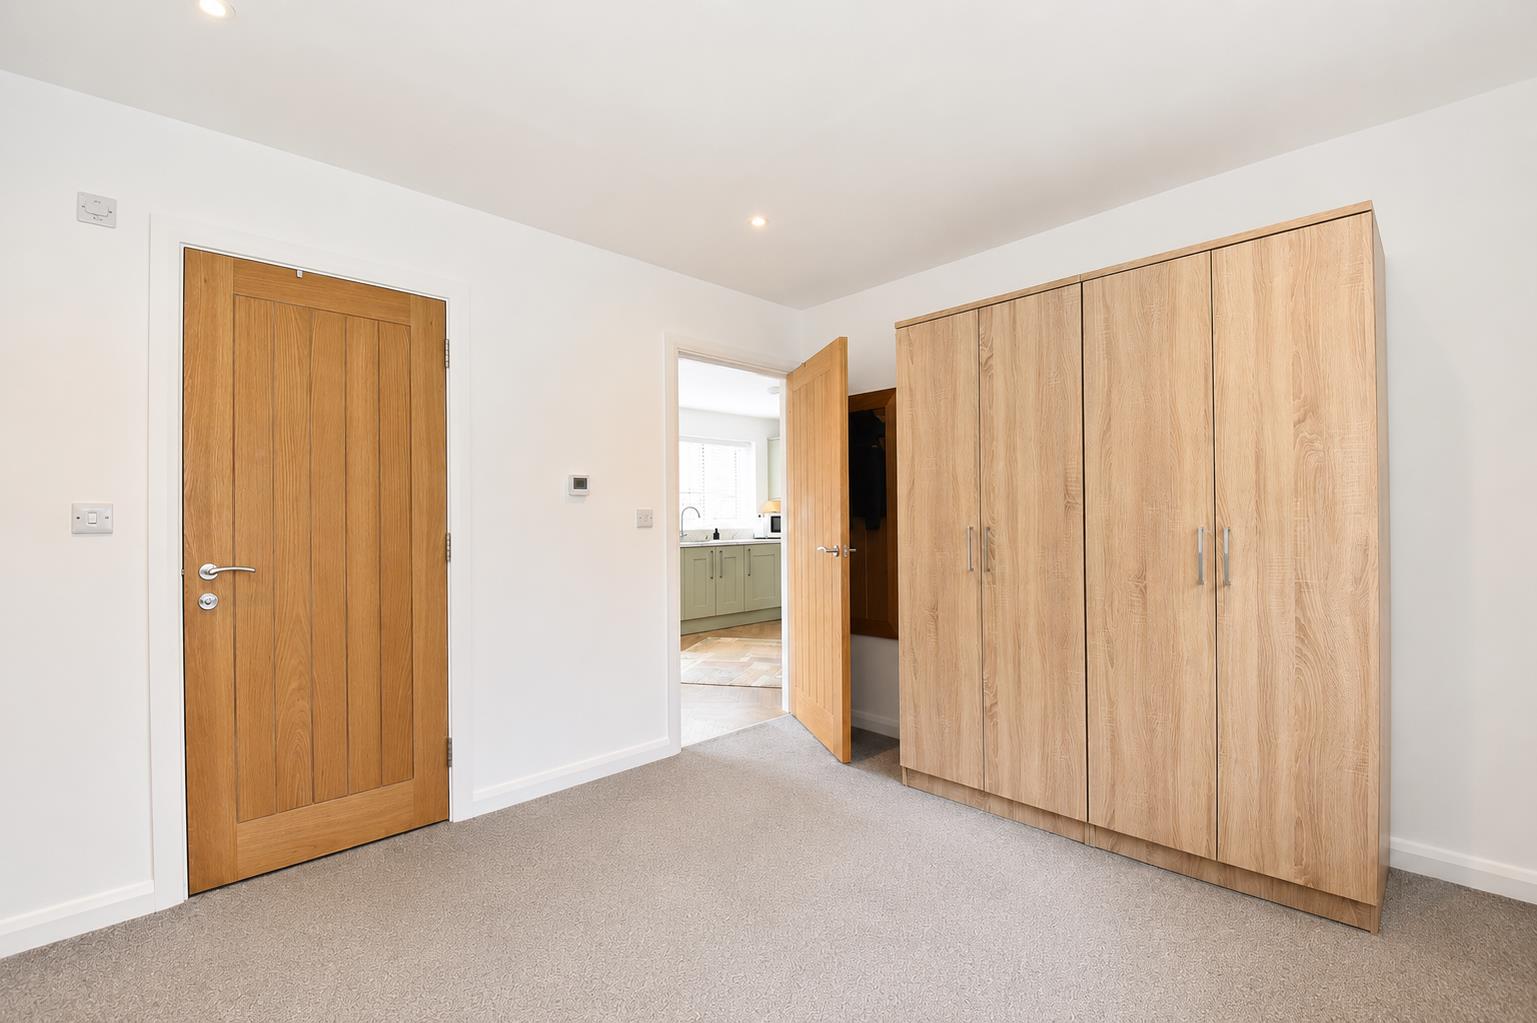
Additional reception room/occasional second bedroom
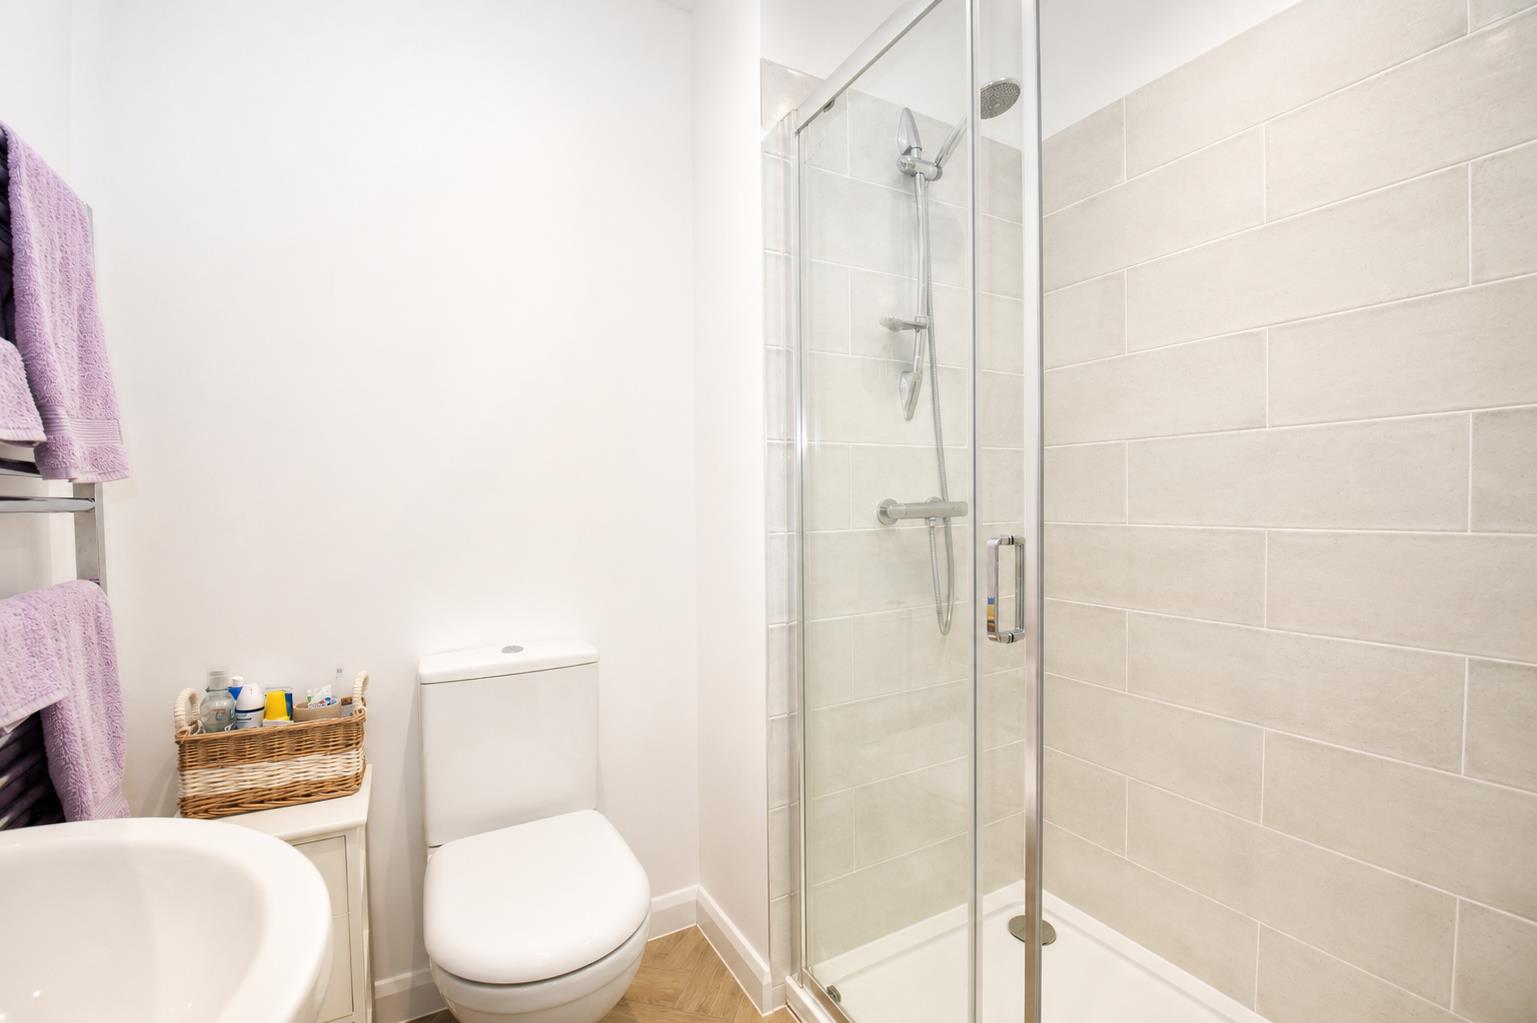
En-suite shower room
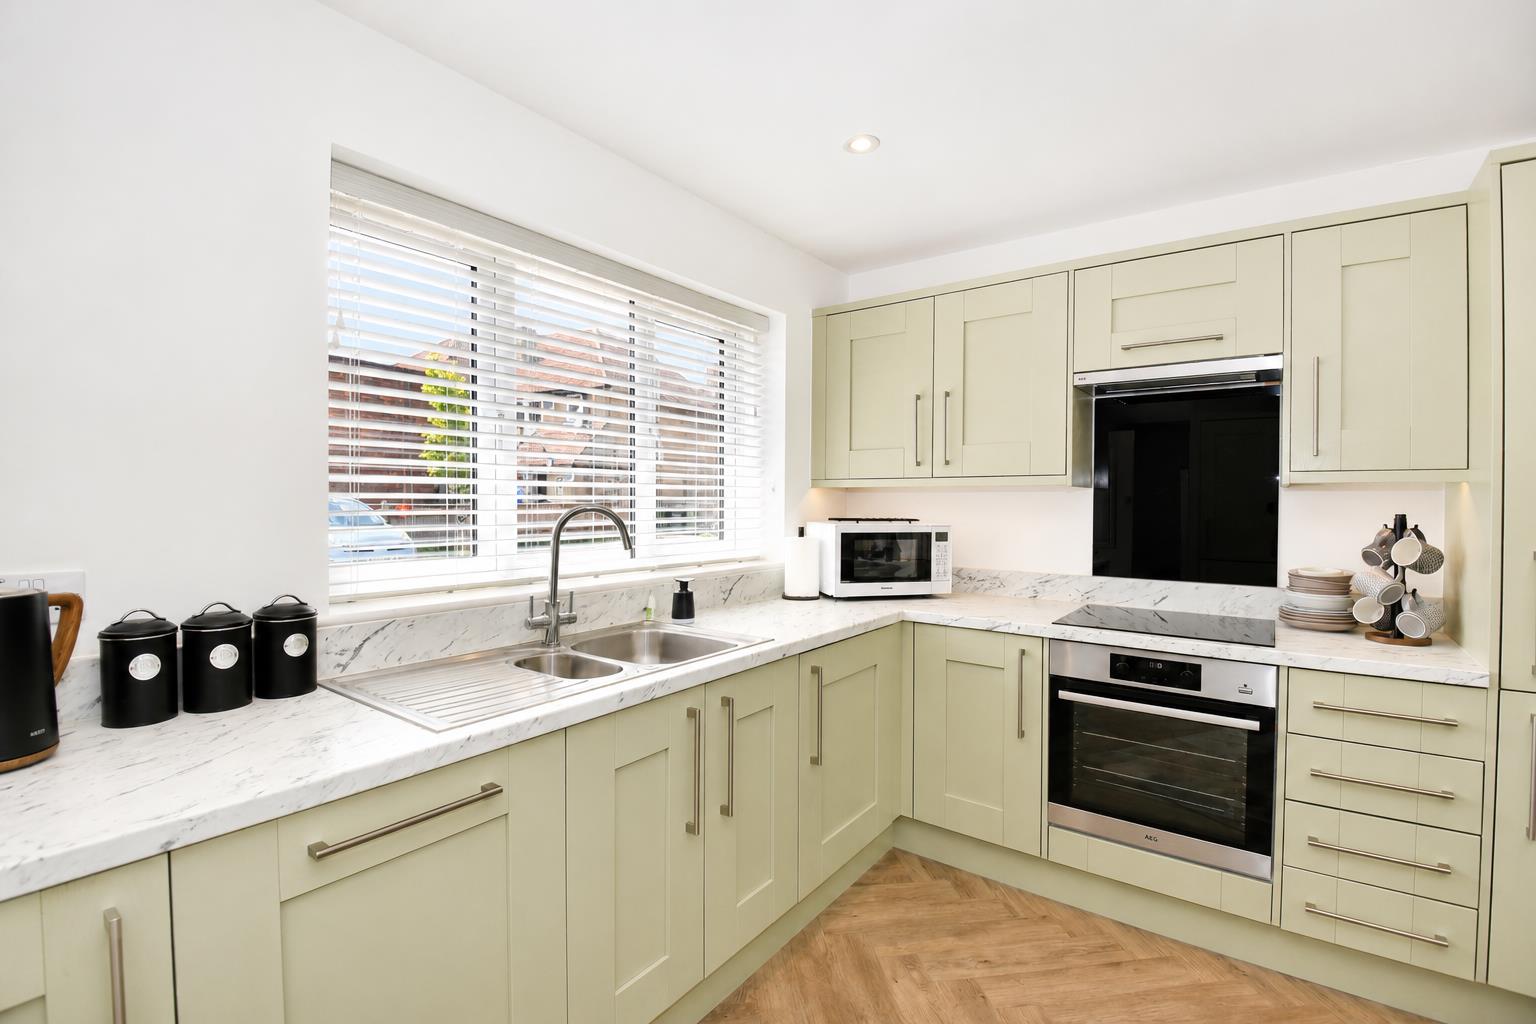
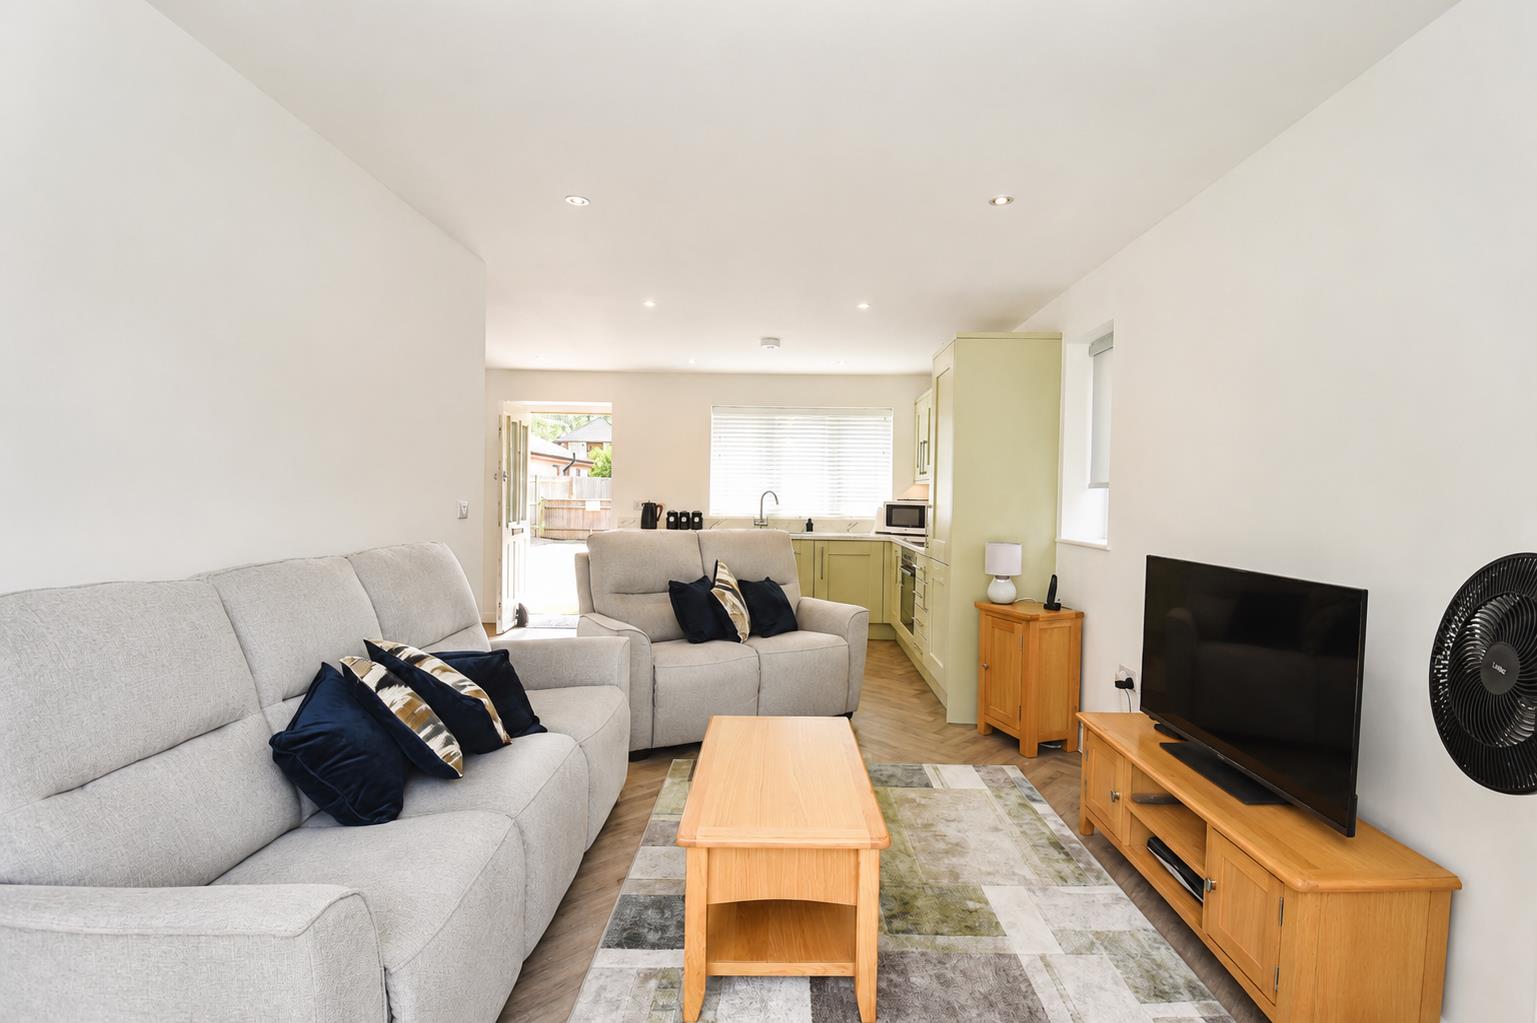
Modern fitted kitchen with integrated appliances
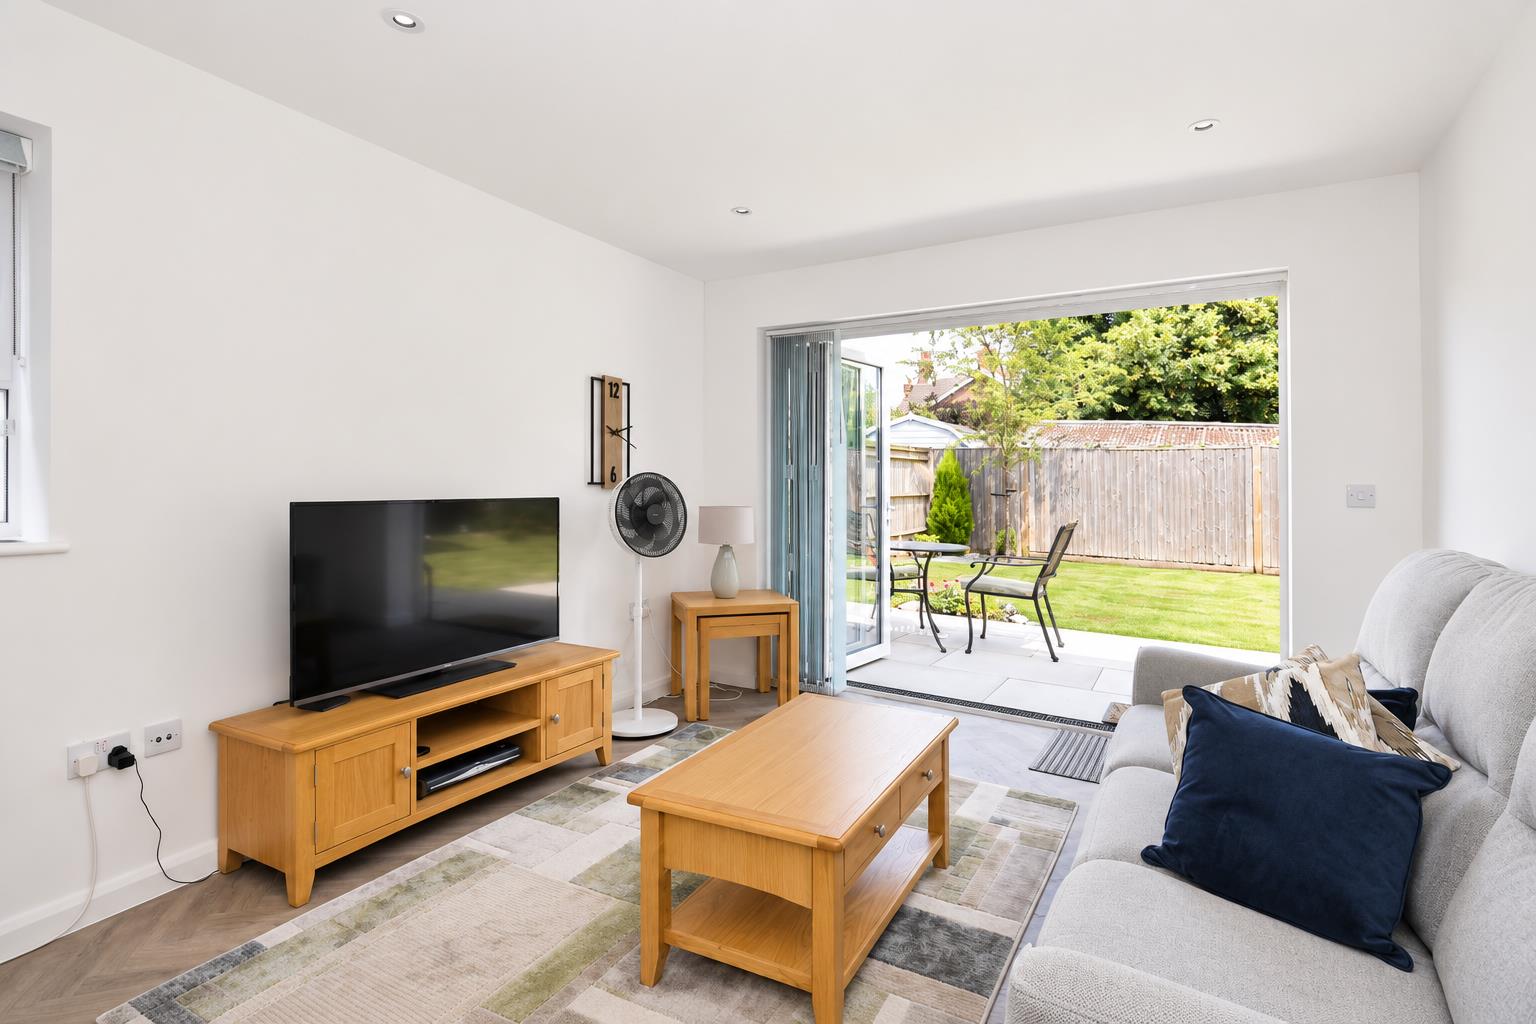
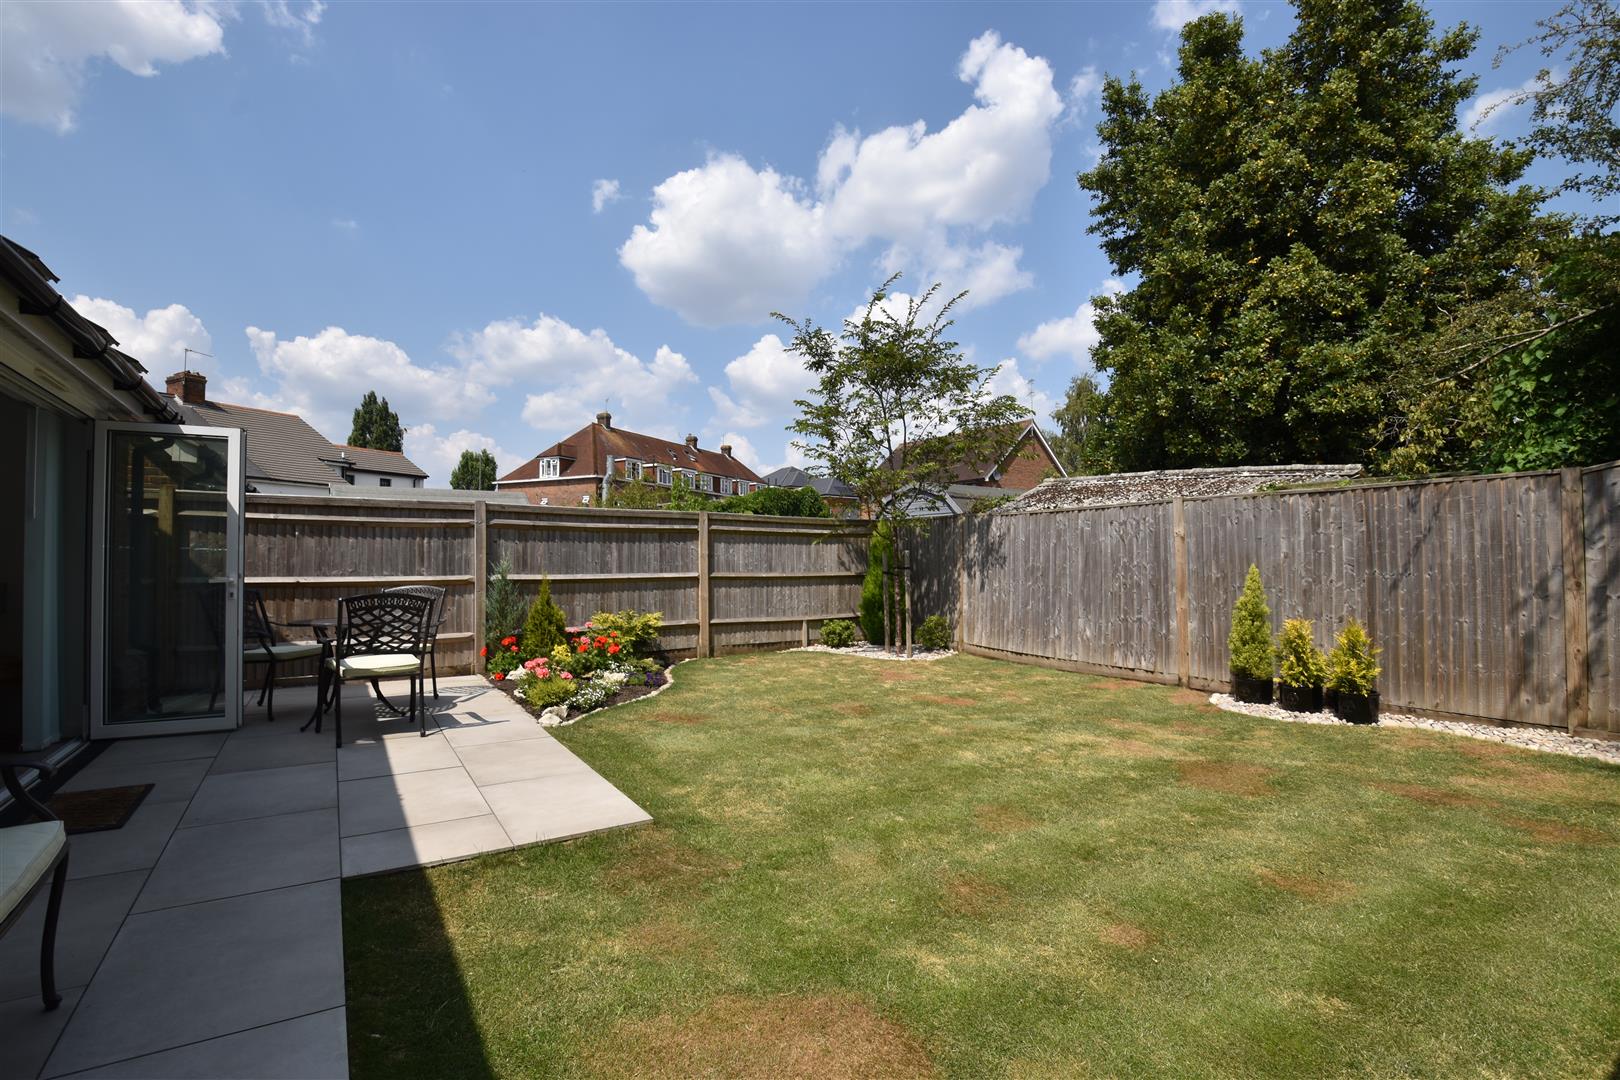
Spacious living room with bi-fold doors
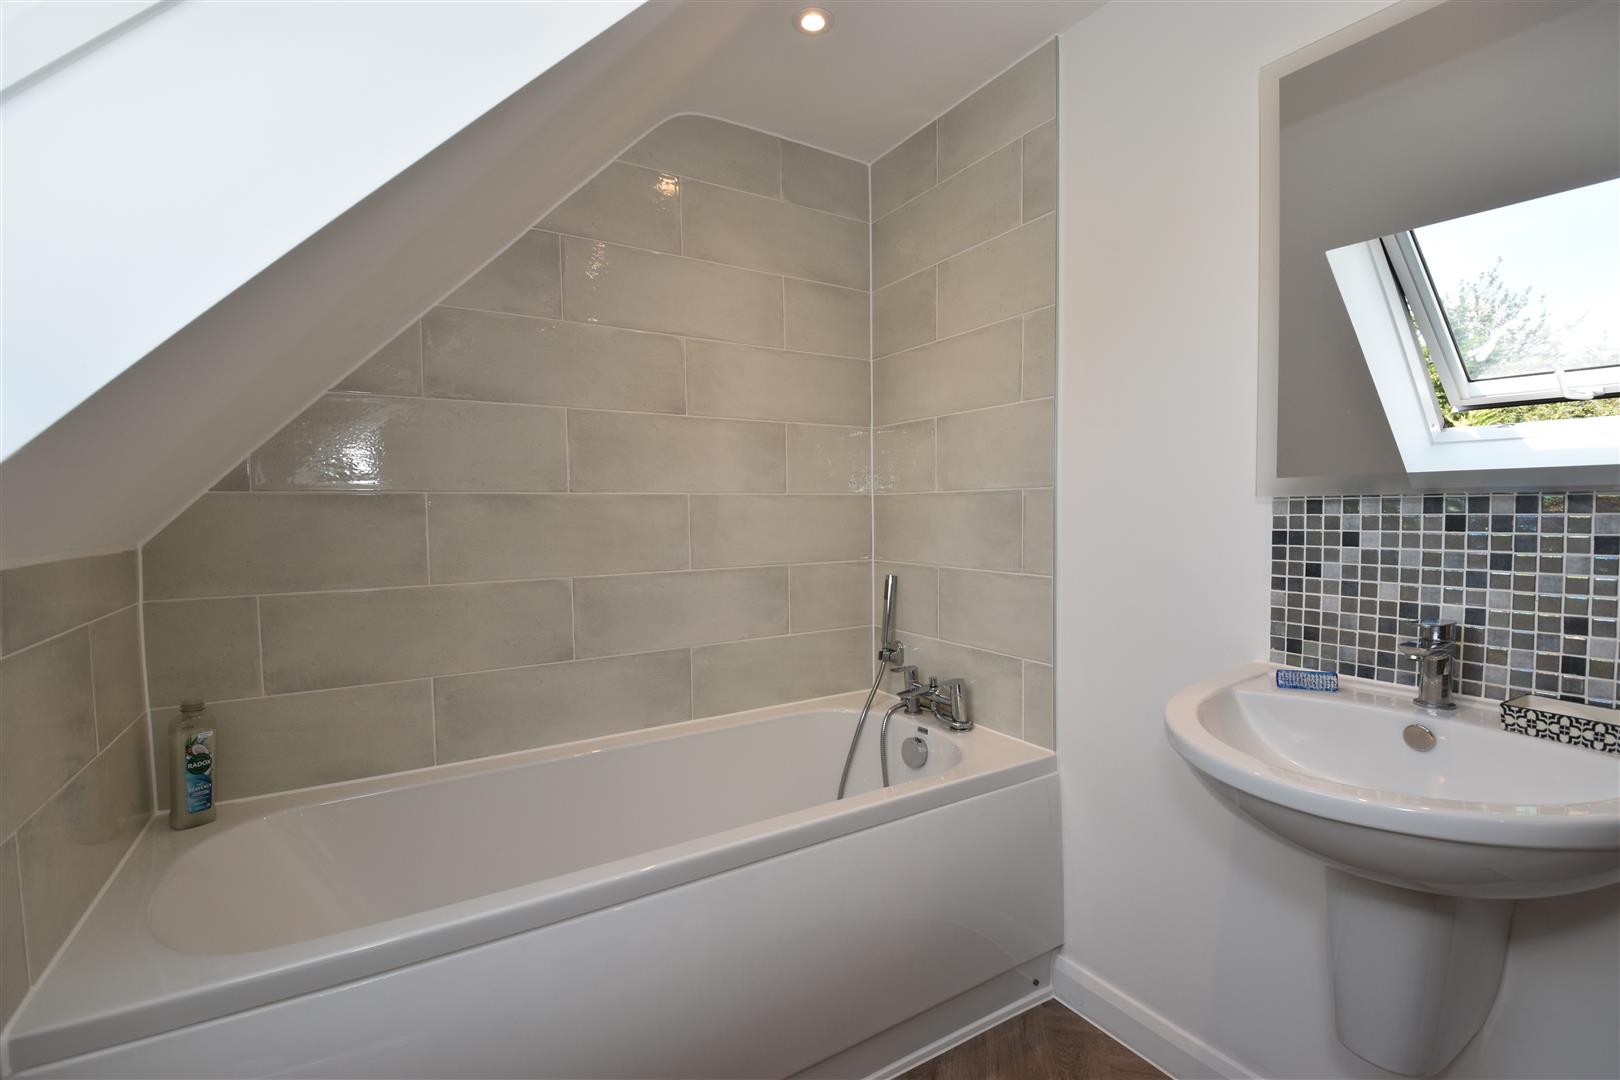
Contemporary family bathroom
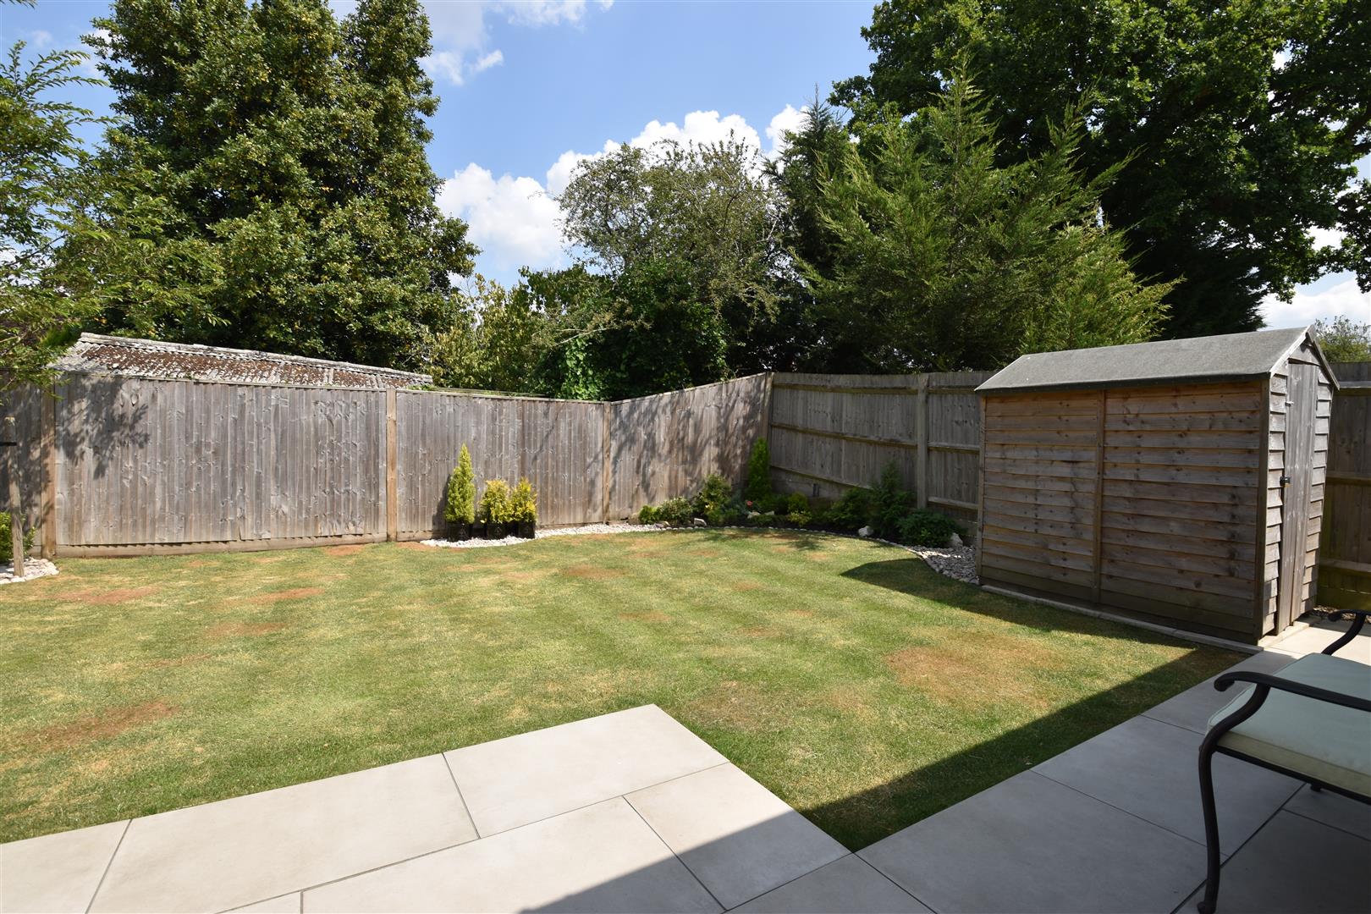
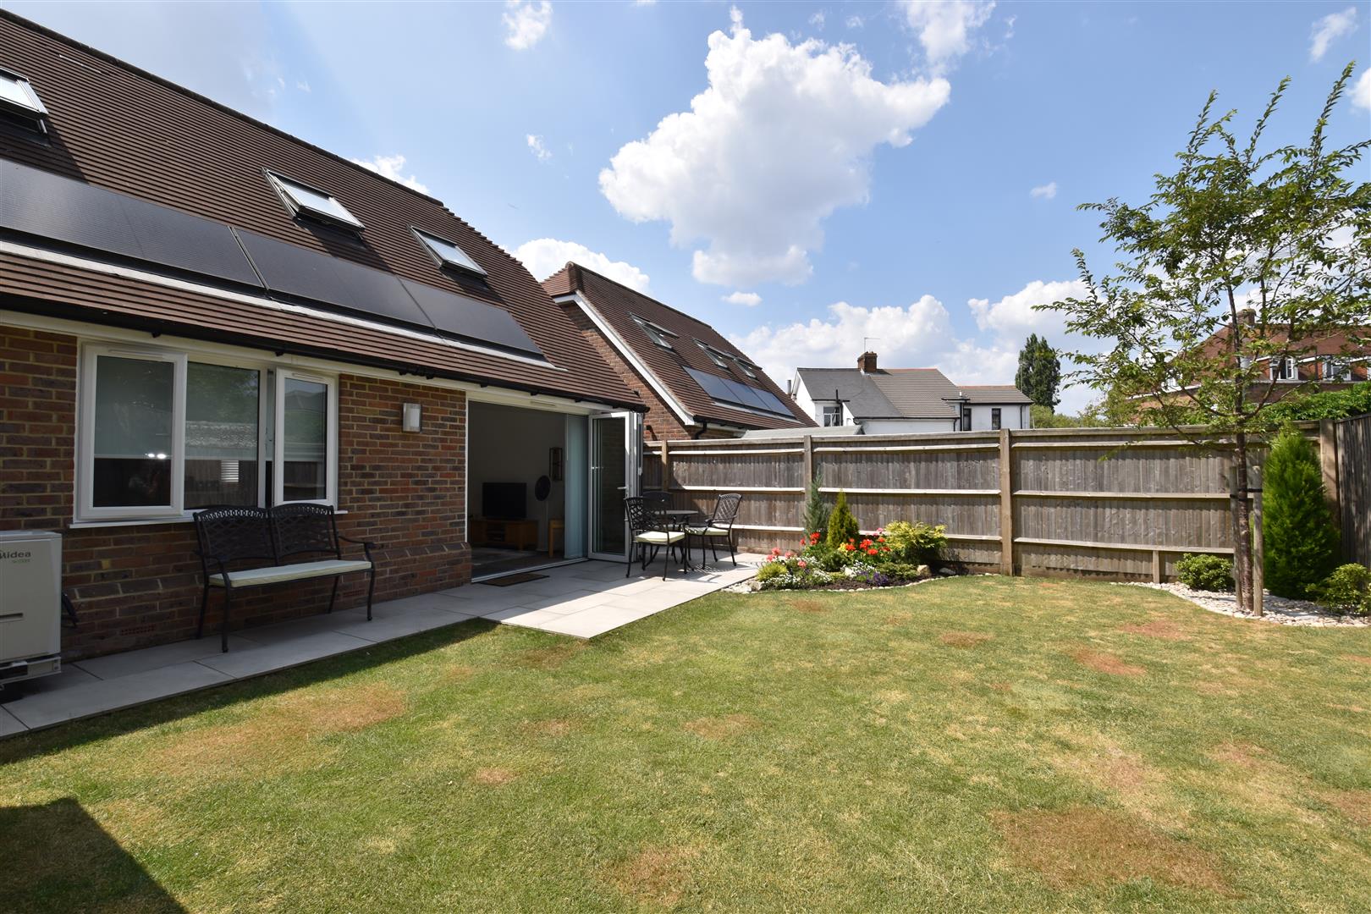
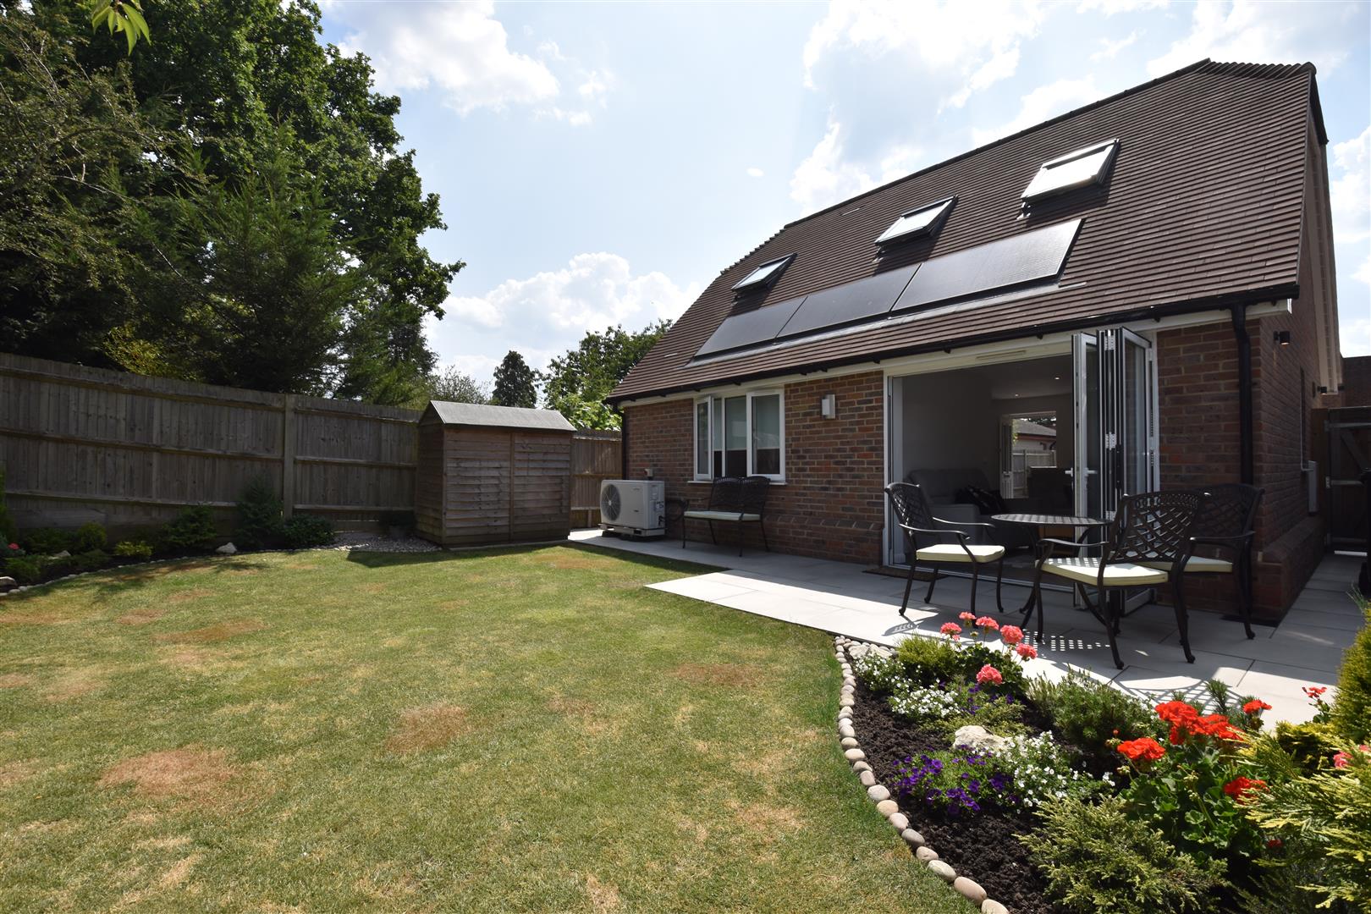
Landscaped private rear garden
One allocated parking space
Excellent access to Horley town centre, Gatwick Airport and commuter links
Summary
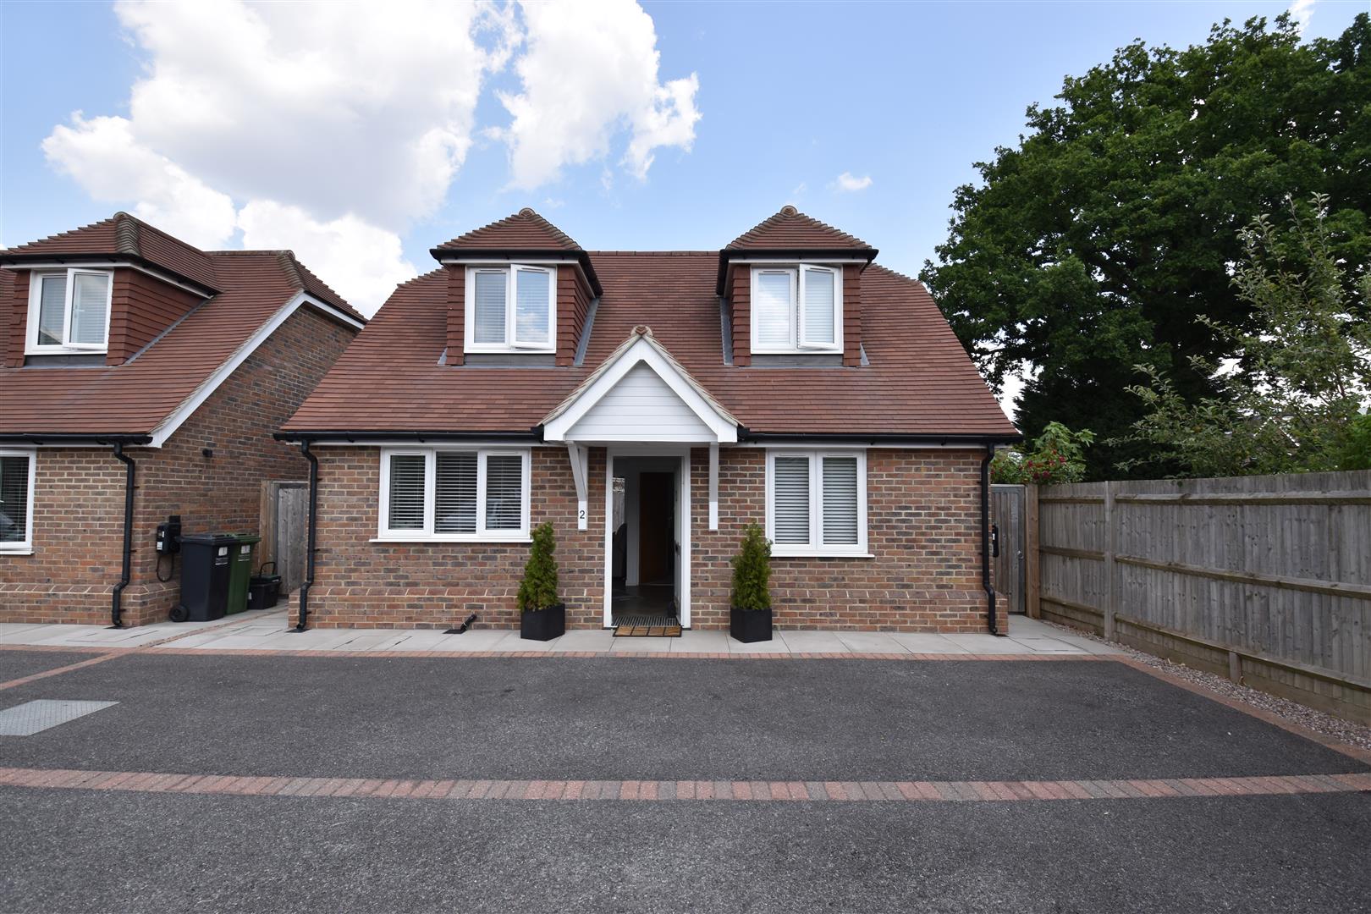
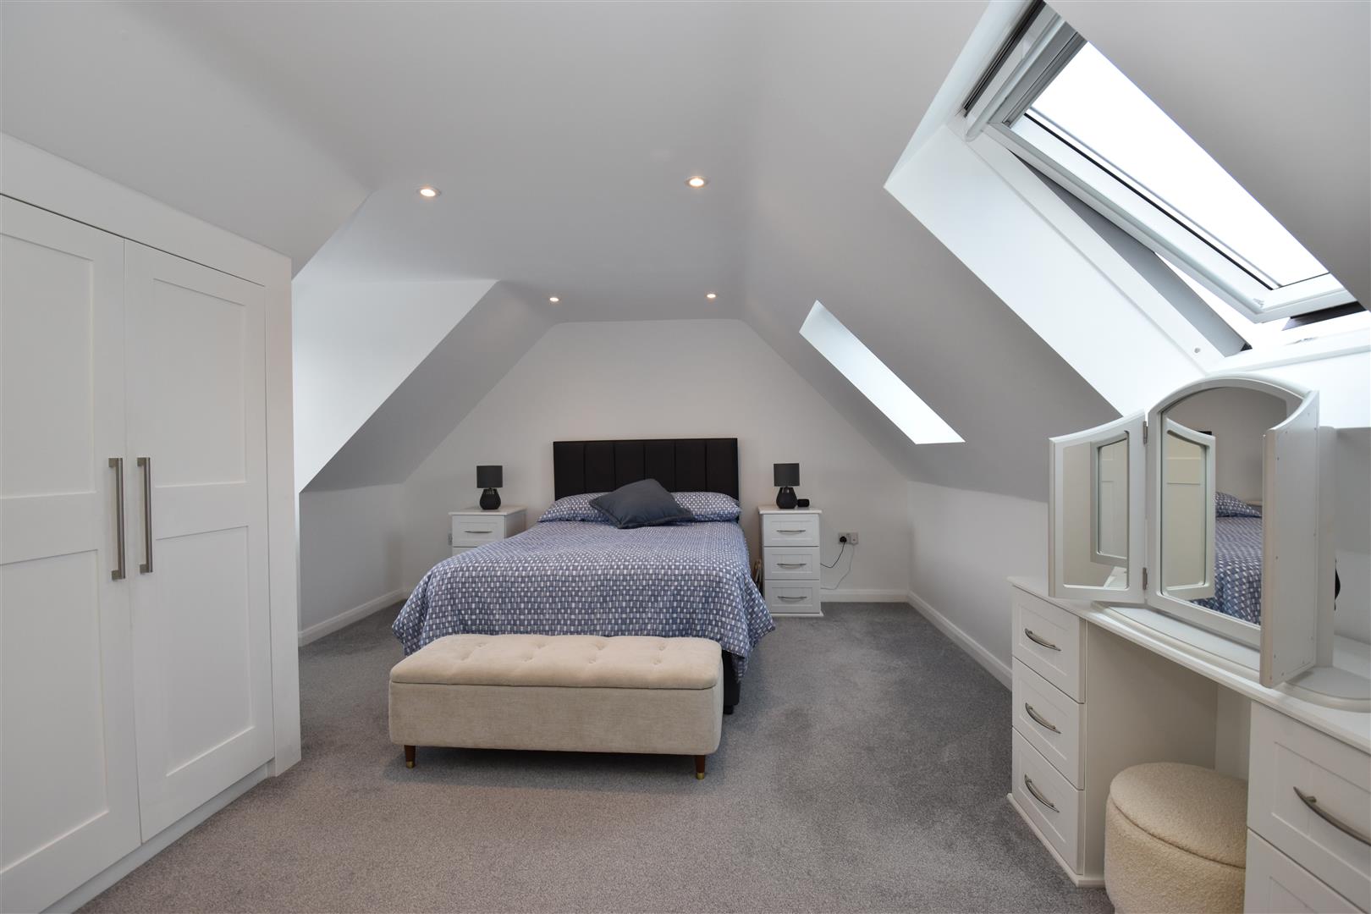
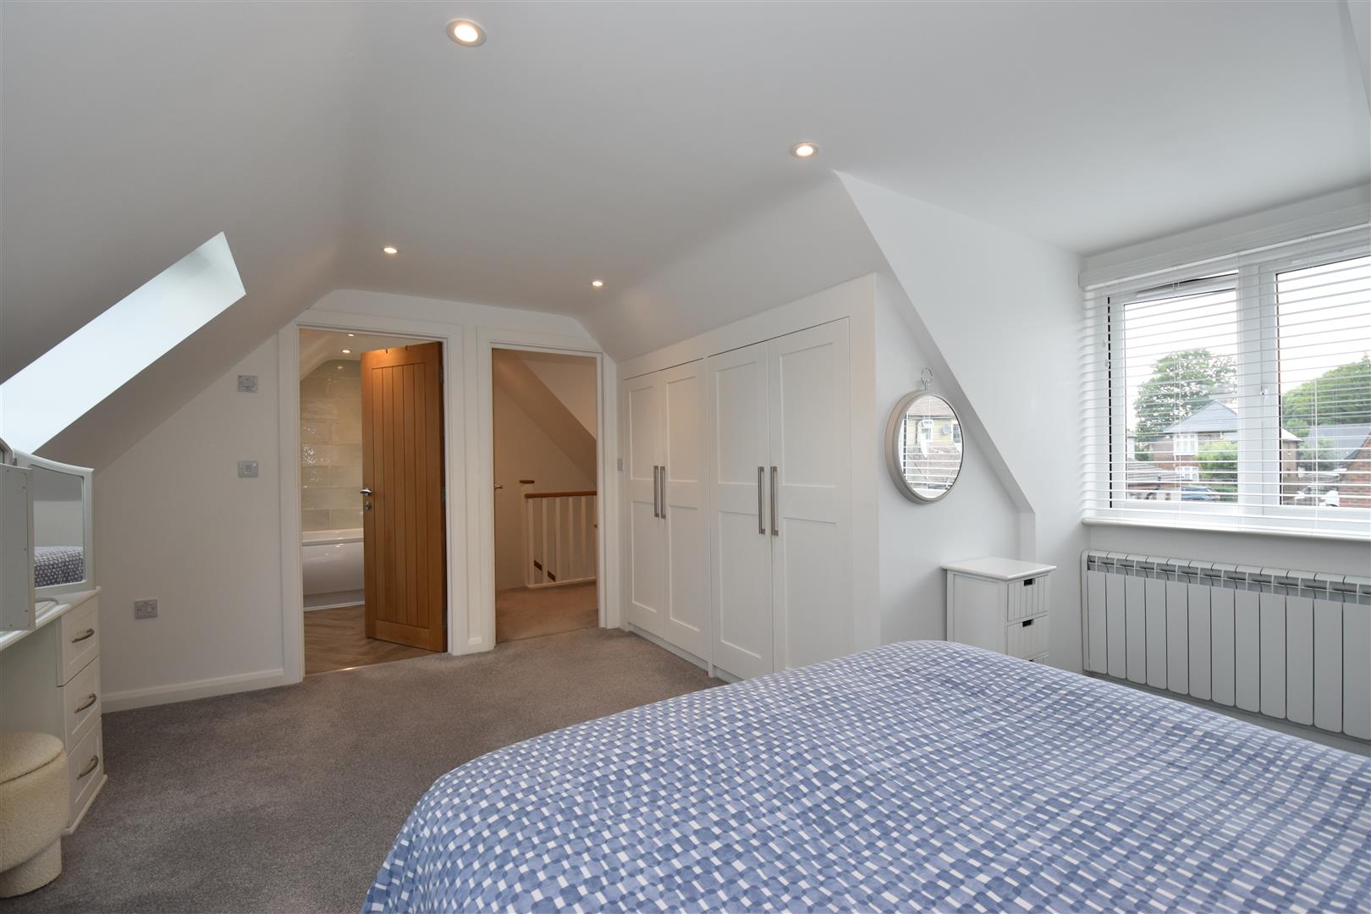
Situated just off Brighton Road, this beautifully presented detached chalet bungalow offers stylish and versatile accommodation throughout.Finished to a high standard, the property benefits from an open-plan living area with a modern fitted kitchen featuring integrated appliances and ample worktop space. Bi-fold doors open onto a private enclosed rear garden, creating an excellent indoor/outdoor living space.The generous principal bedroom occupies the first floor and enjoys fitted wardrobes together with access to a contemporary family bathroom.A particular feature of the property is the additional downstairs reception room. Complete with its own en-suite shower room, this flexible space could be used as a second bedroom, guest suite, home office or separate sitting room depending on a tenant's requirements.Outside, the landscaped rear garden offers a private patio, lawn and timber storage shed, while the property also benefits from one allocated parking space immediately in front of the bungalow.Conveniently positioned close to Horley town centre, local shops, schools and excellent transport links including Horley Railway Station, Gatwick Airport and the M23.Five-week security deposit: £1,903.84EPC Rating: BCouncil Tax band: D - Reigate & BansteadHousehold income: £49,500 paParking arrangements: Allocated for one carFurnishings: Unfurnished
Full Description
Viewing
Please contact us on 01293 784411 if you wish to arrange a viewing appointment for this property, or require further information.
Disclaimer
James Dean Estate Agents endeavour to maintain accurate depictions of properties in Virtual Tours, Floor Plans and descriptions, however, these are intended only as a guide and purchasers must satisfy themselves by personal inspection.