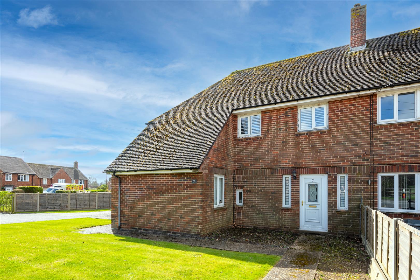
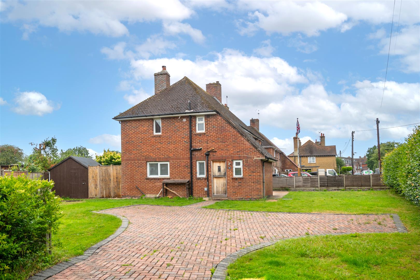
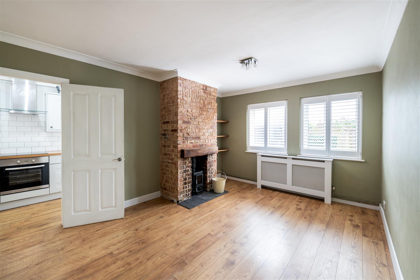
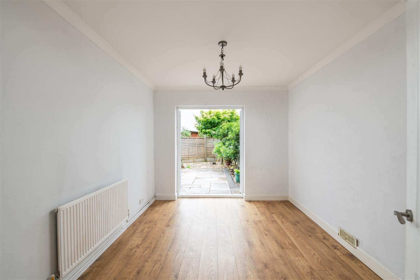
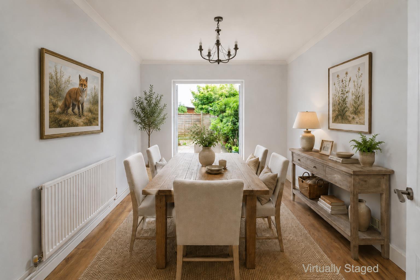
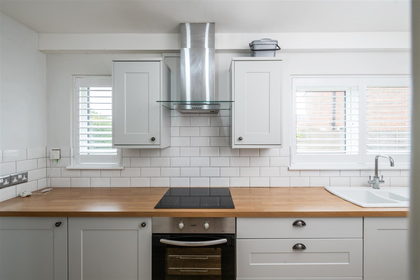
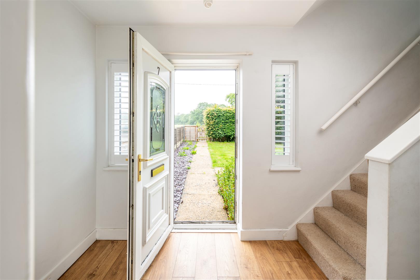
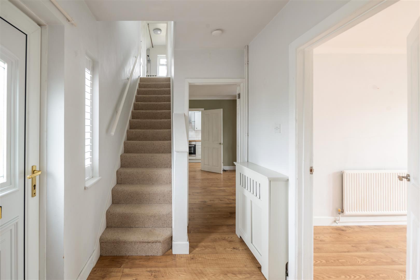
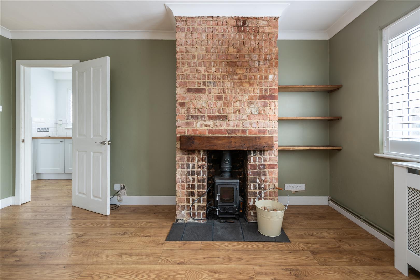
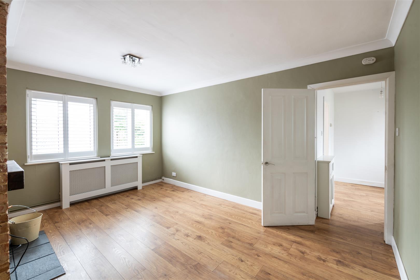
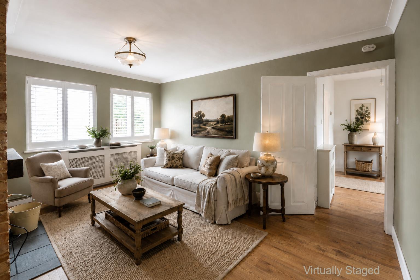
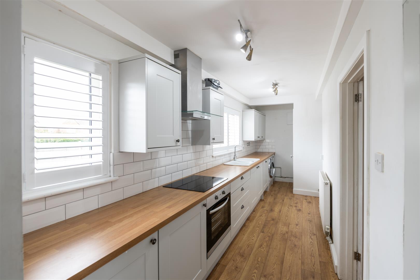
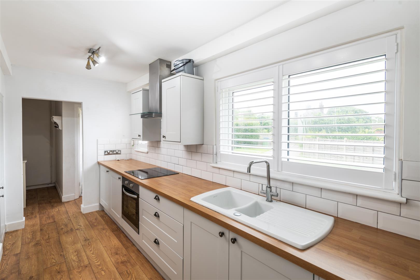
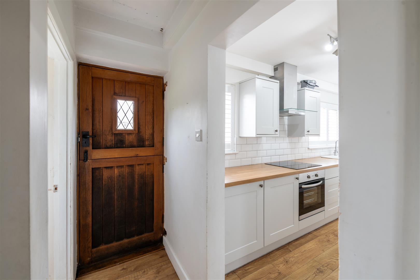
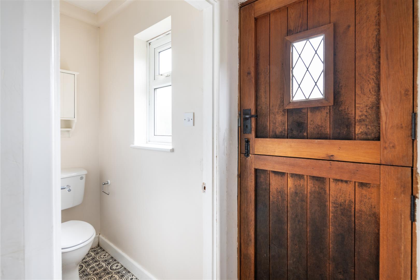
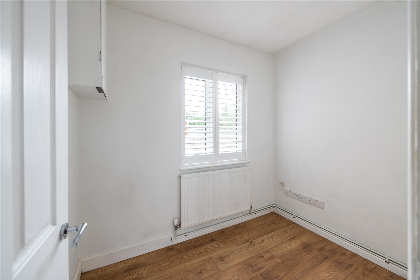
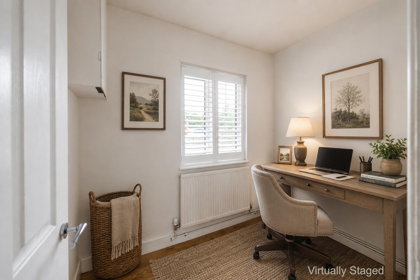
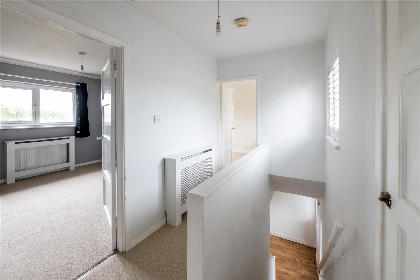
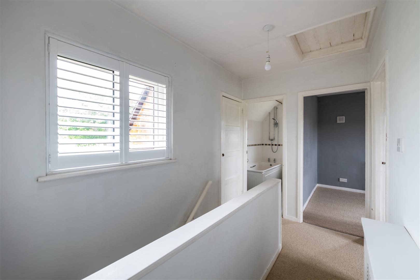
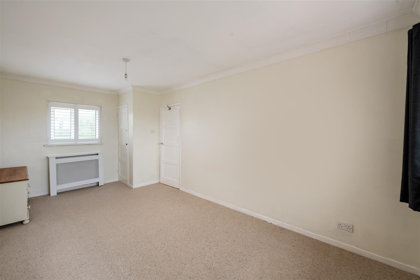
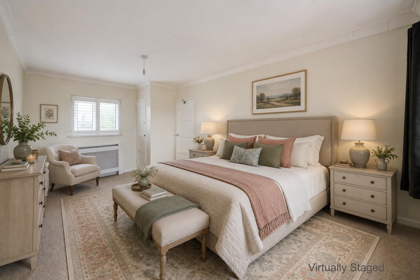
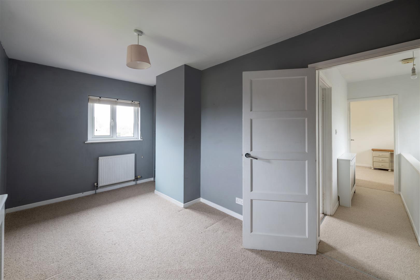
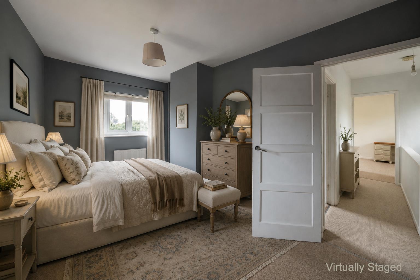
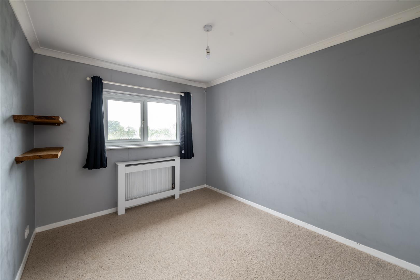
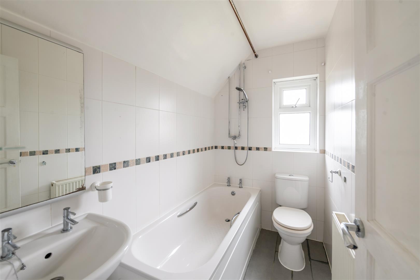
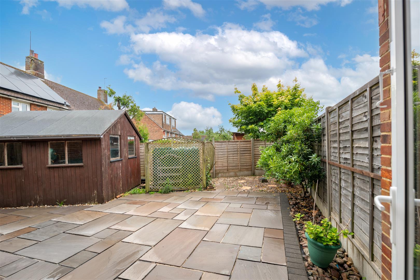
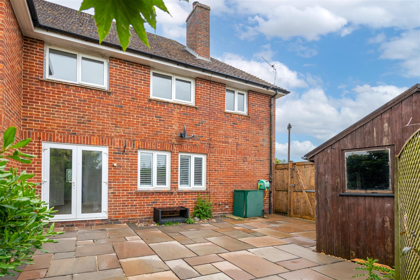
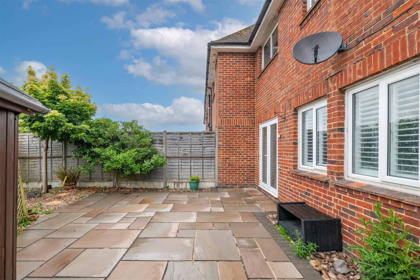
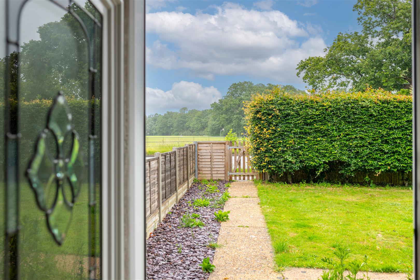
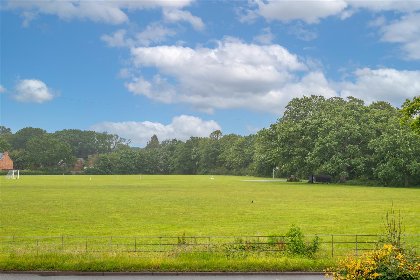
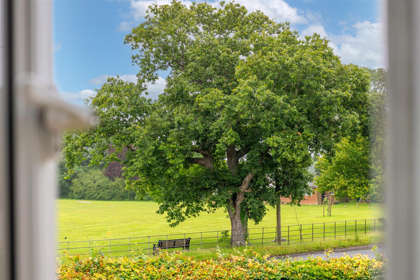
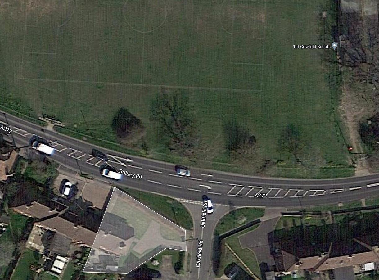
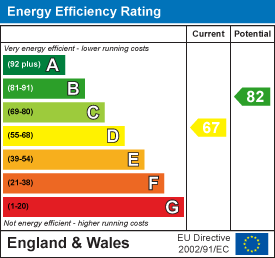
Available to the market is this deceptively spacious three double bedroom house in the village of Cowfold. Property description: From the front door is a spacious entrance hall that leads to the dining room with French doors opening onto the rear garden. Off of the hall are the stairs to the first floor and door to the main living room with window overlooking the garden and a feature wood burner. From the living room you access the re-fitted modern kitchen with integrated appliances and a stable door to the side garden and driveway. There is also a separate study and downstairs cloakroom. Upstairs are three generous bedrooms with the master bedroom being dual aspect and spanning from the front to the rear of the house. Bedroom two is also dual aspect allowing plenty of light to flood in. To complete the first floor is the bathroom and access to the loft space. Externally is a low maintenance South facing rear garden with shed and side access. To the side and front are further gardens mainly laid to lawn with mature hedges providing a degree of privacy. There is a gated block paved driveway providing ample off street parking. Further features include bespoke white fitted wooden shutters, double glazed windows and views to the front over open green area, walking distance to the local shop, village Indian restaurant and pubs. Also within close proximity is a local School & nursery and the luxury South Lodge Hotel & spa, home to the current Master Chef winner and Michelin star restaurant. The nearest main town is Horsham which is short drive away which offers a host of well known shops, restaurants, pubs, Everyman cinema and the train station with great access to London and the coast.Five-week security deposit: £1903.84EPC Rating: DCouncil Tax band: D - Twelve-month tenancy with a six-month break clauseHousehold income: £58500 pa.Parking arrangements: DrivewayFurnishings: UnfurnishedPets considered
Full Description
Viewing
Please contact us on 01293 784411 if you wish to arrange a viewing appointment for this property, or require further information.
Energy Performance Certificate Click here to view the Energy Efficiency Rating and Environmental Impact Rating for this property.
Disclaimer
James Dean Estate Agents endeavour to maintain accurate depictions of properties in Virtual Tours, Floor Plans and descriptions, however, these are intended only as a guide and purchasers must satisfy themselves by personal inspection.