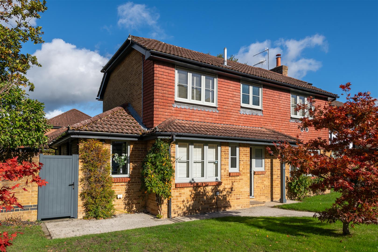
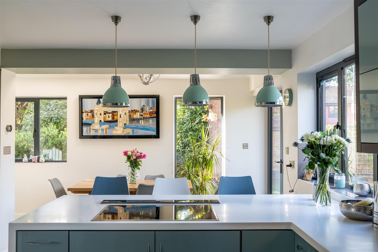
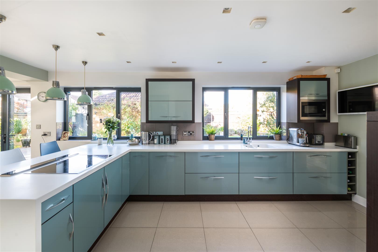
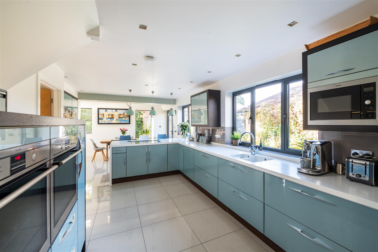
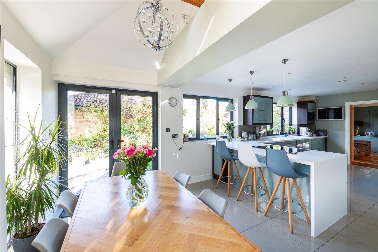
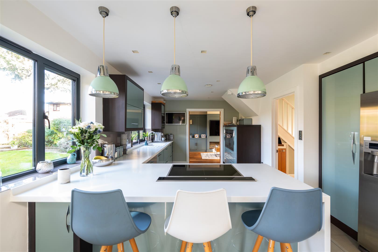
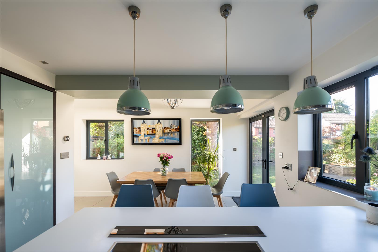
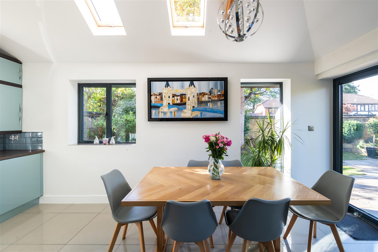
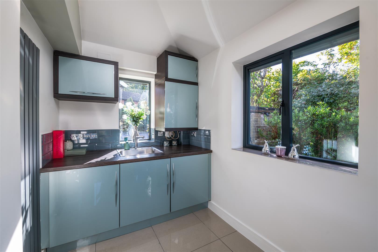
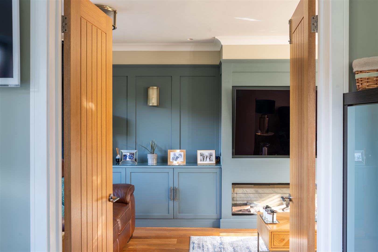
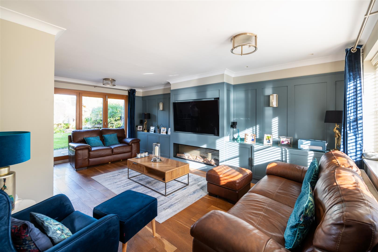
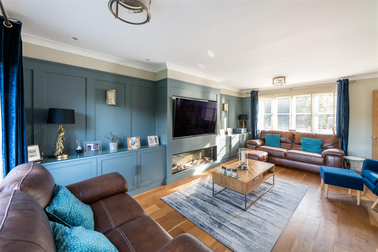
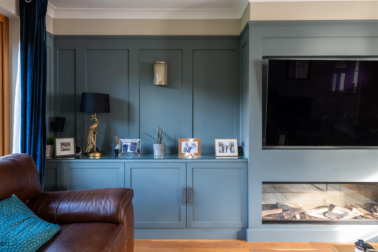
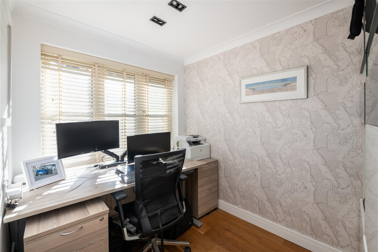
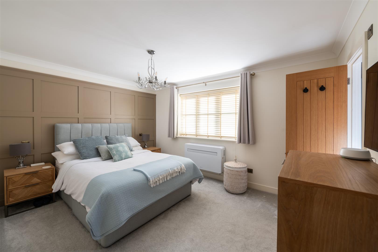
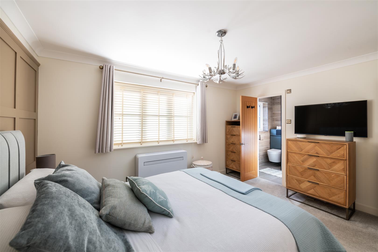
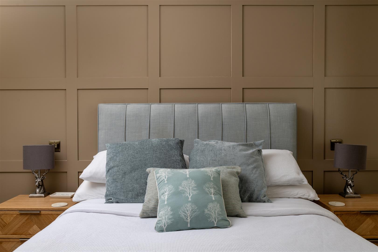
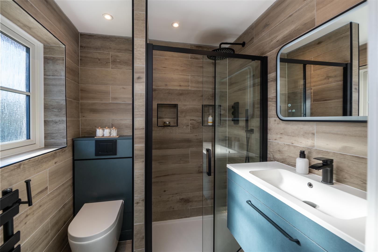
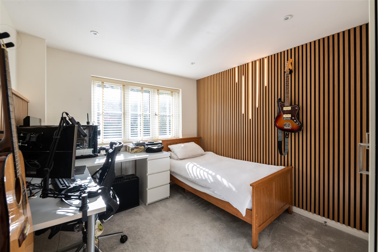
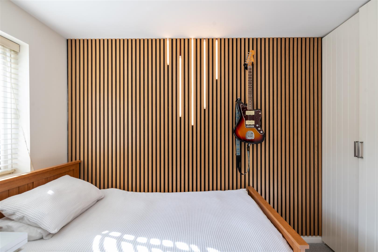
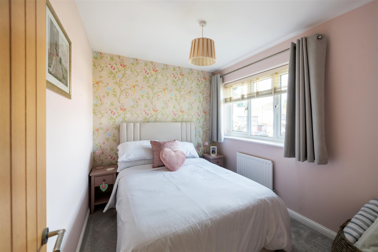
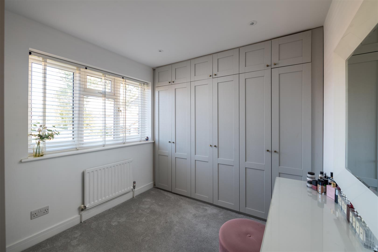
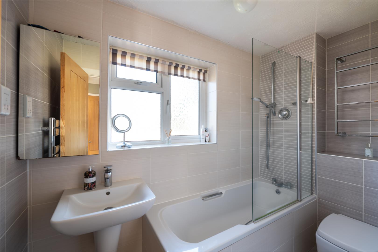
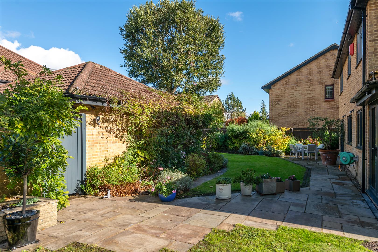
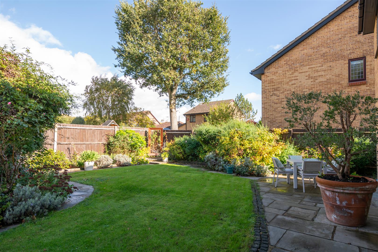
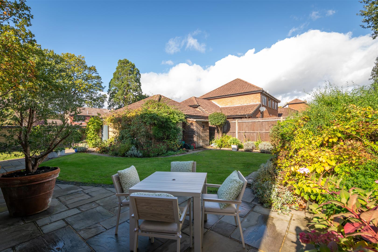
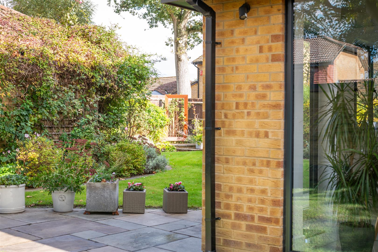
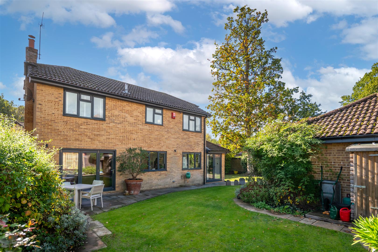
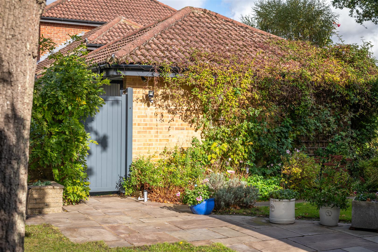
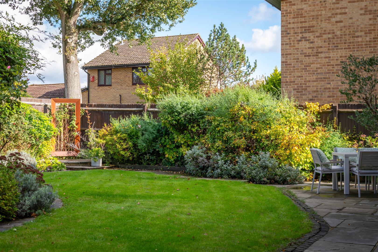
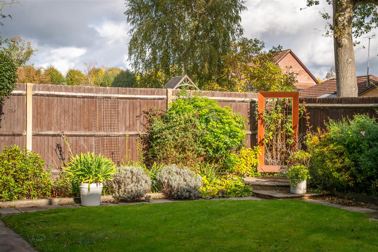
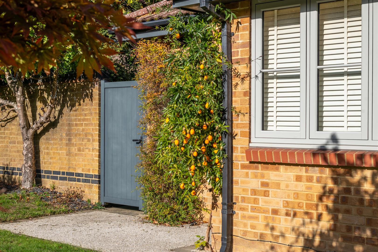
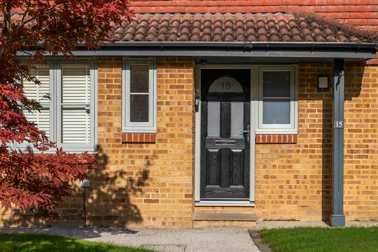
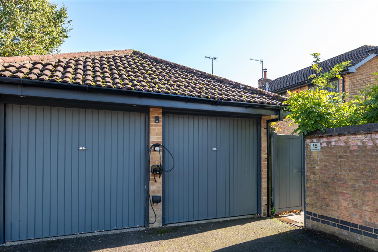
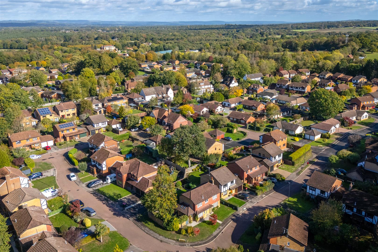
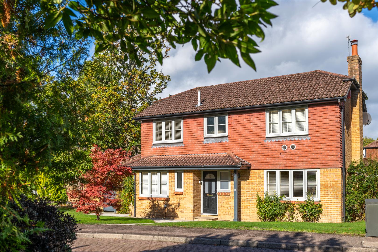
This detached family home occupies a corner plot; the double garage & driveway is conveniently located at the rear of the property providing easy access via the garden to the home. The kitchen has been thoughtfully extended to offer a wonderful family/entertaining area with French doors opening to the mature rear garden. The integral kitchen if fitted with modern cabinetry and integrated appliances complimented with a breakfast bar, Corian work surfaces & under floor heating. There is also a separate utility area. Double doors open from the kitchen to the double aspect lounge, fitted with bespoke cabinetry, wall lights and a feature fireplace. The downstairs cloakroom & a study is located off the hallway, this particular room could also be used as a family/playroom.Upstairs there are four double bedrooms, the master bedroom benefits from a modern ensuite & air-conditioning. Three further bedrooms & the family bathroom. Outside, the home has a pretty front garden, a resin footpath leads to the front door & side gate opening to the rear garden. The garden is stocked with beautiful low-level plants/shrubs, paved patio area & a separate gated access to the double garage & driveway. The garages have both power & light. Salehurst Road has the popular Worth Way on its doorstep, ideal for runners, cyclists & dog walkers. Also located within easy reach of local shops, various schools, M23/Gatwick Airport and Three Bridges railway station with links to London & the South Coast.
Full Description
Viewing
Please contact us on 01293 784411 if you wish to arrange a viewing appointment for this property, or require further information.
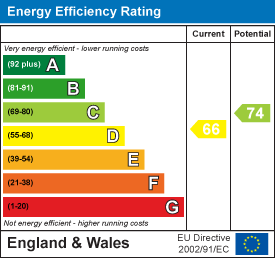
Energy Performance Certificate Click here to view the Energy Efficiency Rating and Environmental Impact Rating for this property.
Disclaimer
James Dean Estate Agents endeavour to maintain accurate depictions of properties in Virtual Tours, Floor Plans and descriptions, however, these are intended only as a guide and purchasers must satisfy themselves by personal inspection.