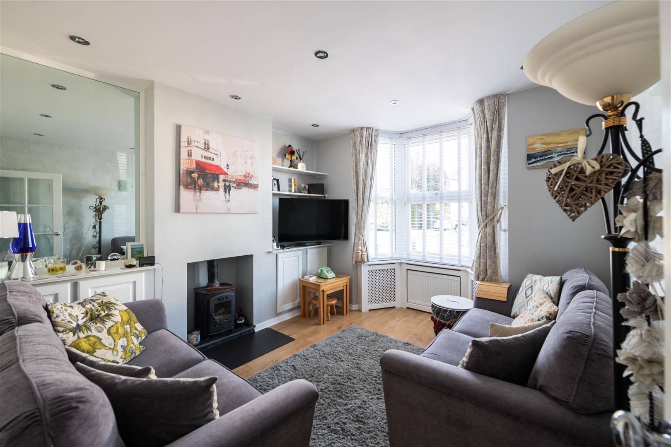
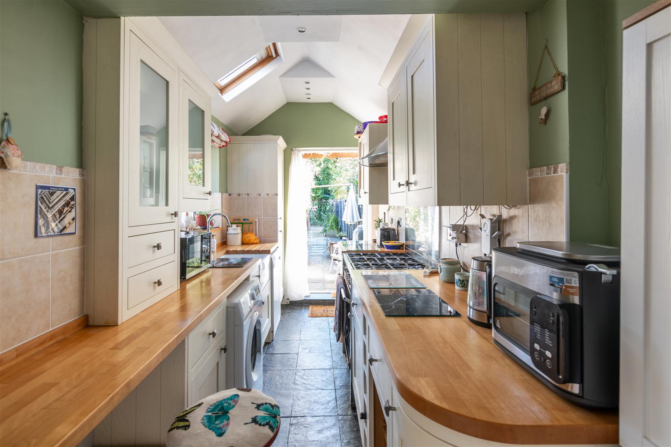
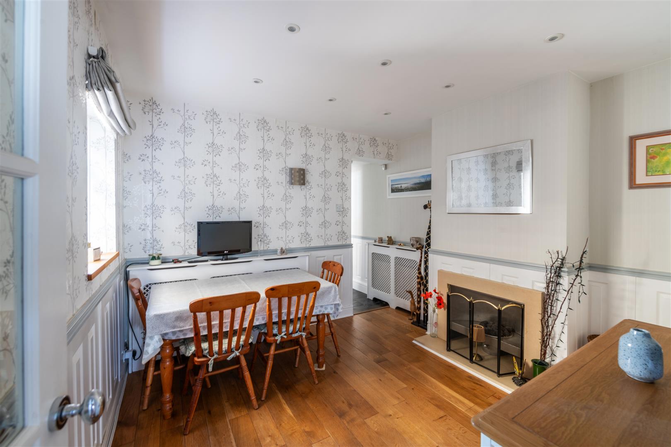
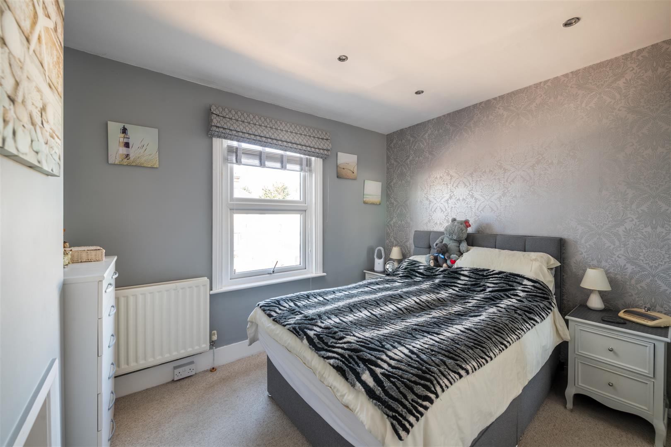
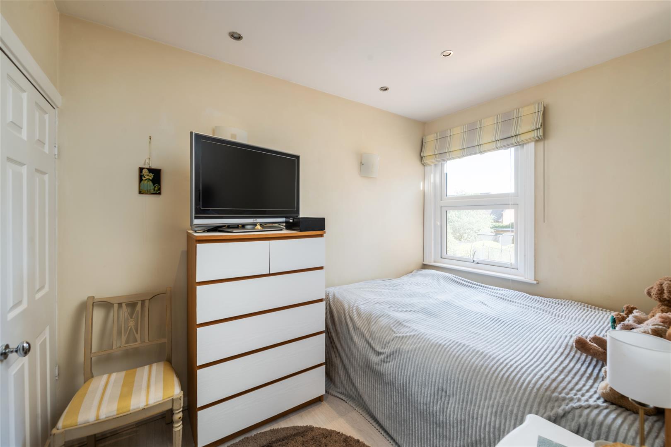
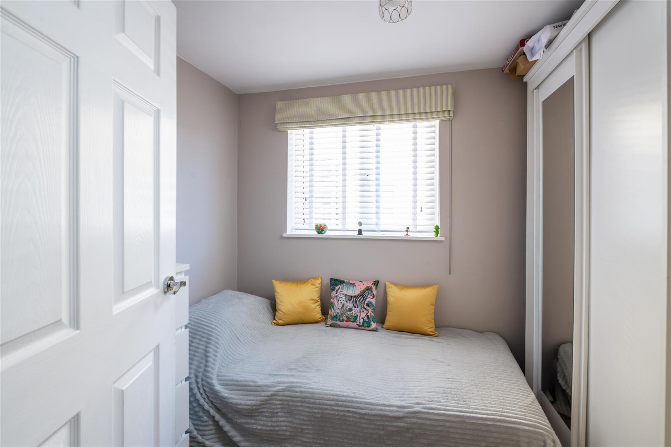
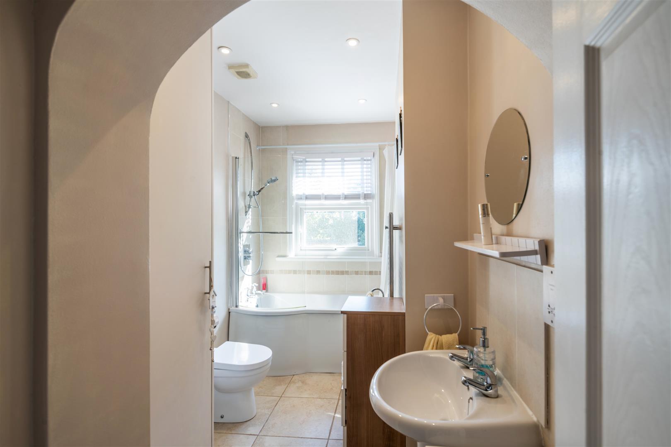
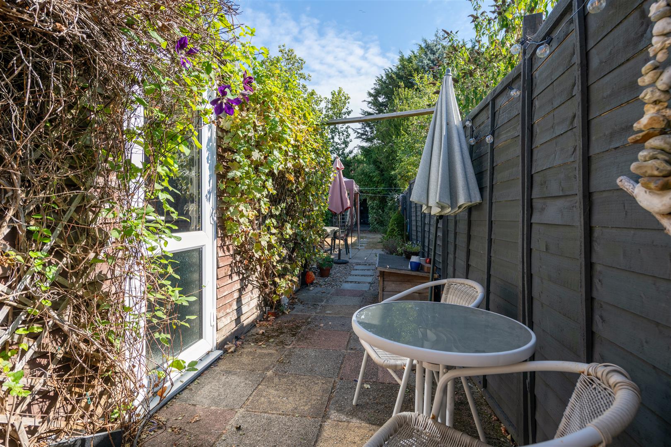
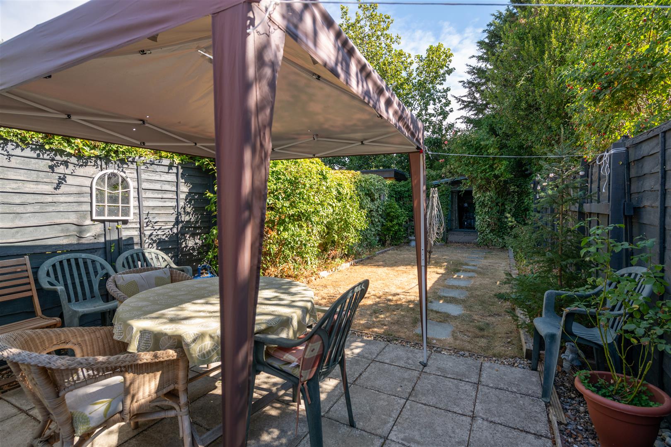
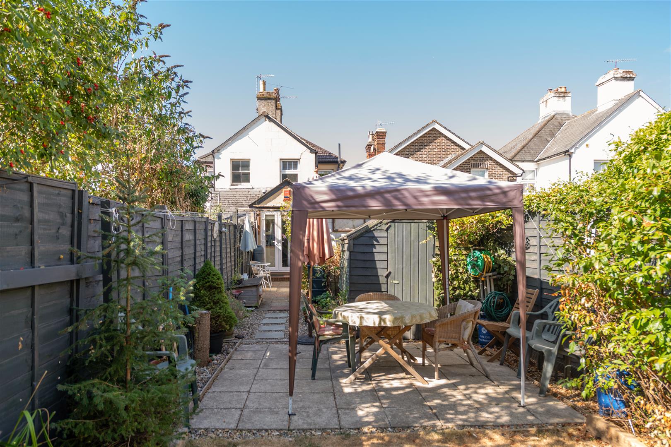
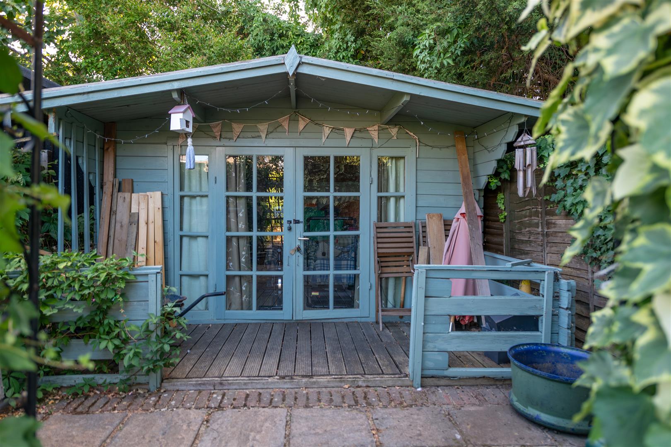
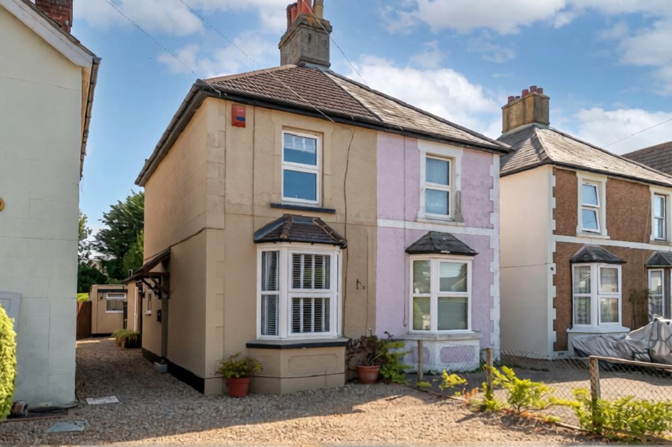
This attractive semi detached family home offers a perfect blend of character and modern living. It is ideally located just a short walk from the bustling town centre with its array of amenities and mainline station. There is a cosy lounge set to the front with wood effect flooring, a wood burning stove and bay window. The dining room is set to the rear with wood flooring, feature fireplace, downlighting and understairs storage cupboard. Leading through an archway is the third bedroom with window to the side. A modern kitchen has matching wall and base units, space for a number of white goods, vaulted ceiling with sky light and door opening out to the rear garden. There is also the added bonus of a downstairs cloakroom. On the first floor are two further bedroom, as well as a well appointed family bathroom with white suite and down lighting and frosted window to the rear.Outside, there is a mature garden with lawn, paved seating area and flower boarders. At the rear of the garden is a purpose built summer house, perfect to unwind in at the end of the day. Additionally, the property benefits from off road parking for two vehicles, set to the front and a detached converted garage, which is currently being used by the homeowners as a workshop. Location is always key. This property is situated within walking distance to the bustling town of Horley, which offers residents a great mix of local amenities and excellent transport links. Gatwick is only 10 minutes away and Horley mainline station provides fast services to London and the south coast.
Full Description
Viewing
Please contact us on 01293 784411 if you wish to arrange a viewing appointment for this property, or require further information.
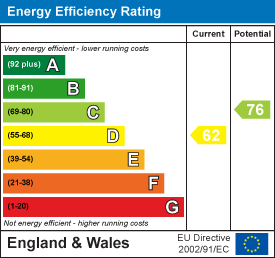
Energy Performance Certificate Click here to view the Energy Efficiency Rating and Environmental Impact Rating for this property.
Disclaimer
James Dean Estate Agents endeavour to maintain accurate depictions of properties in Virtual Tours, Floor Plans and descriptions, however, these are intended only as a guide and purchasers must satisfy themselves by personal inspection.