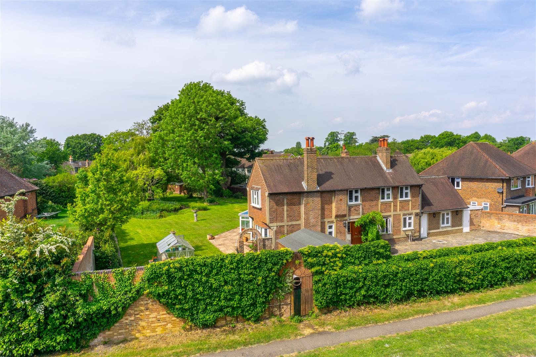
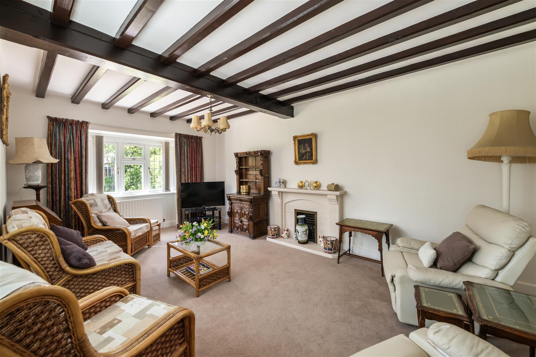
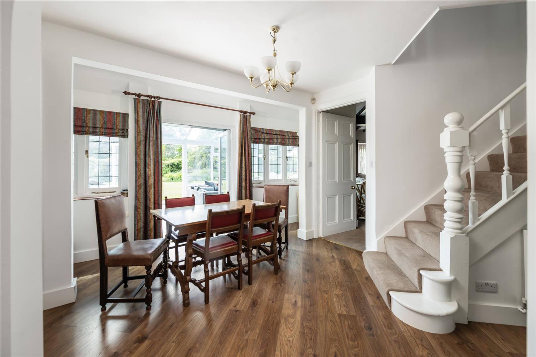
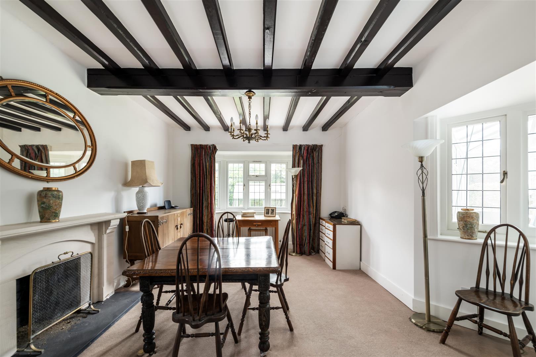
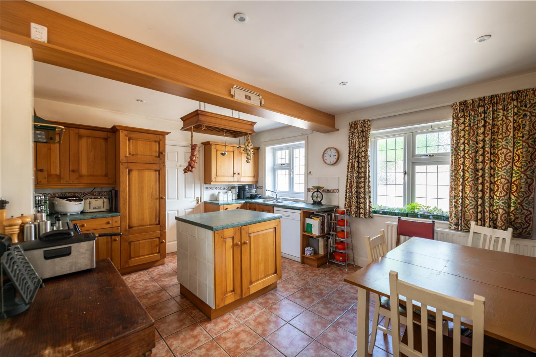
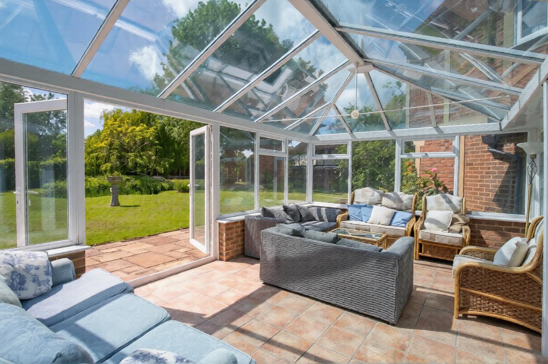
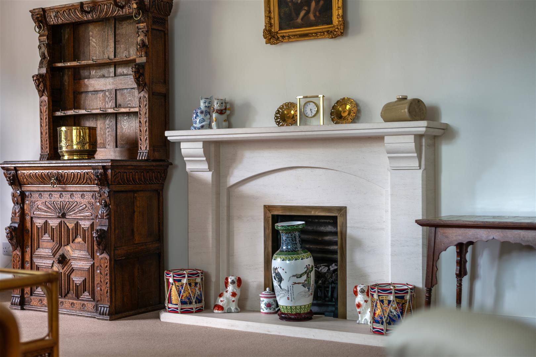
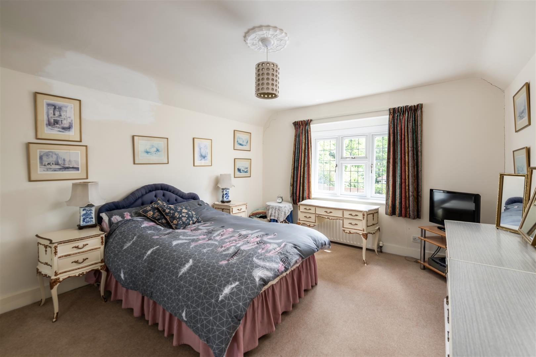
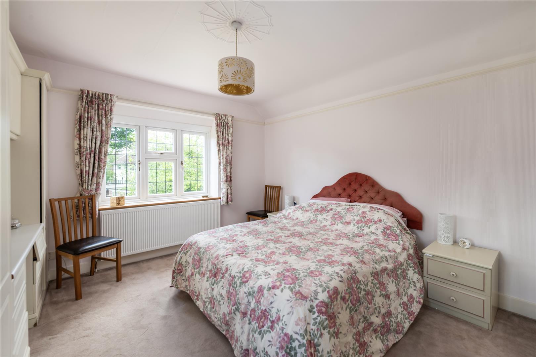
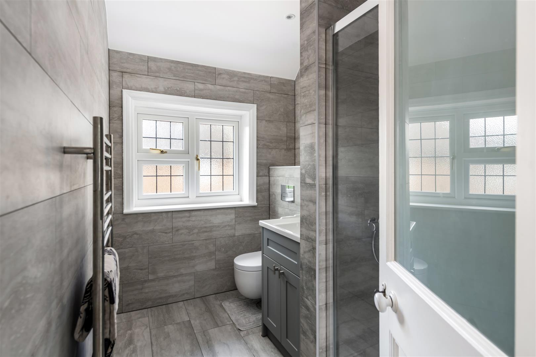
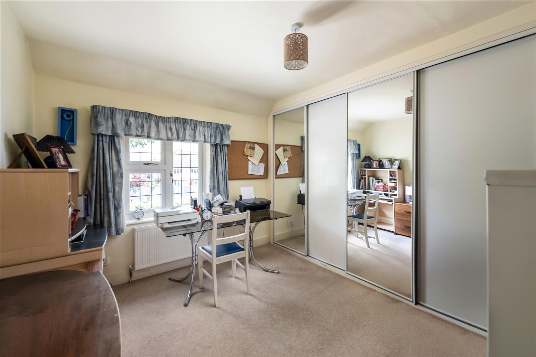
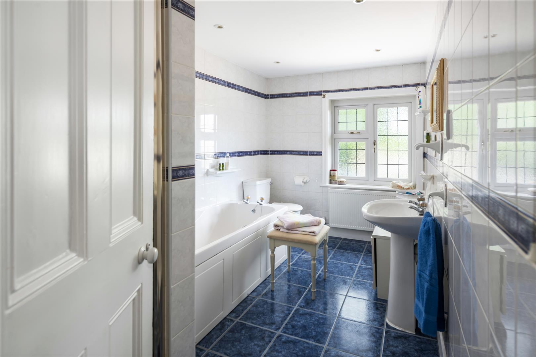
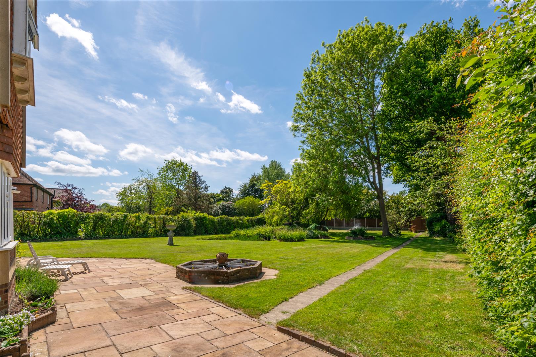
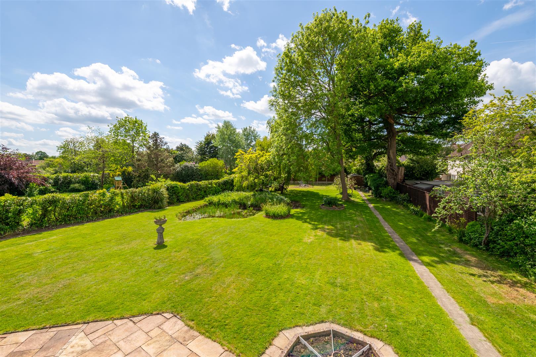
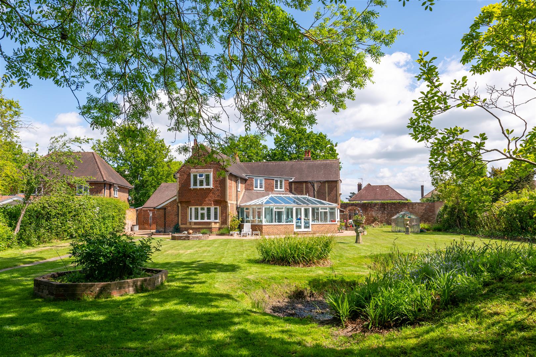
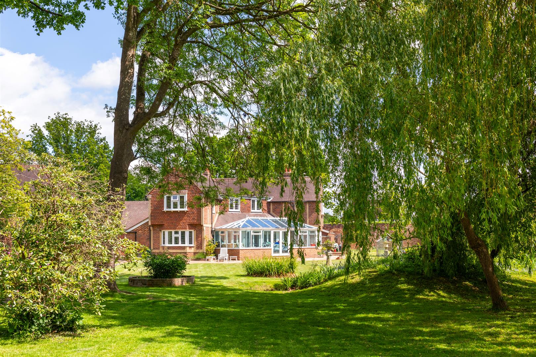
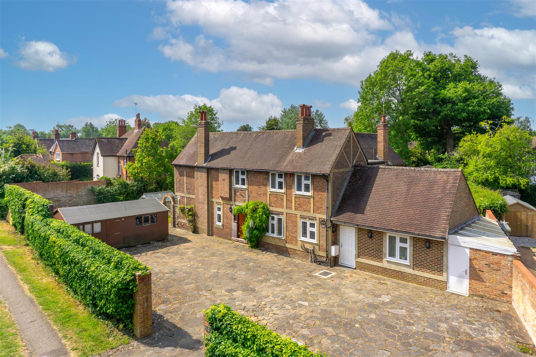
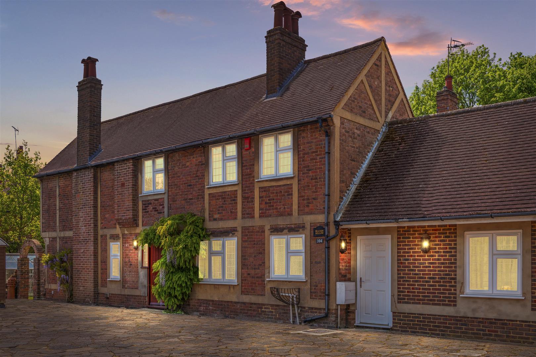
Located within easy reach of the town centre, this attractive and generously proportioned detached family home offers versatile accommodation, a wealth of character and considerable potential for its next owners to further personalise and enhance. Set behind attractive brick walls and approached via a private driveway, the property is offered for sale with NO FORWARD CHAIN.The spacious entrance hall provides an inviting introduction to the property and features attractive wood-effect flooring. To the rear, a bright and impressive triple-aspect double-glazed conservatory provides an excellent additional reception space, with double doors opening directly onto the rear garden.The dual-aspect lounge features a characterful fireplace and exposed beams to the ceiling, while the generous triple-aspect formal dining room occupies the opposite side of the property. This impressive room also benefits from a feature fireplace and beamed ceiling, creating a warm and characterful setting for both family meals and entertaining.The farmhouse-style kitchen/breakfast room is positioned towards the front of the property and is fitted with a range of matching wall and base units, complemented by a central island and space for freestanding appliances. The kitchen leads through to the converted double garage, which currently provides a particularly useful combination of storage and utility space. Upstairs, there are four well-proportioned double bedrooms, each enjoying a different aspect, together with a spacious family bathroom and a separate, upgraded shower room.The rear garden is a particularly attractive feature of the property. Generously proportioned, it combines a paved seating area with an extensive lawn, mature planting and a natural pond, complemented by an established willow tree that provides a wonderful focal point. There are also several brick-built storage sheds, a substantial timber shed and greenhouse, and gated side access.
Full Description
Viewing
Please contact us on 01293 784411 if you wish to arrange a viewing appointment for this property, or require further information.
Disclaimer
James Dean Estate Agents endeavour to maintain accurate depictions of properties in Virtual Tours, Floor Plans and descriptions, however, these are intended only as a guide and purchasers must satisfy themselves by personal inspection.