Summary
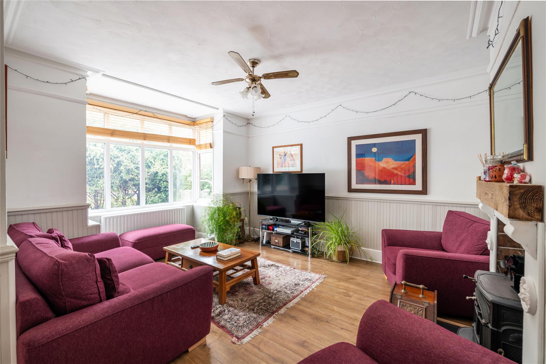
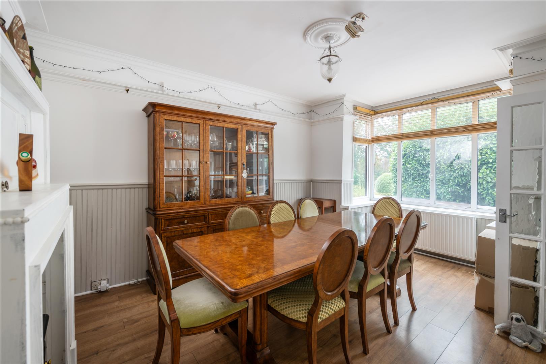
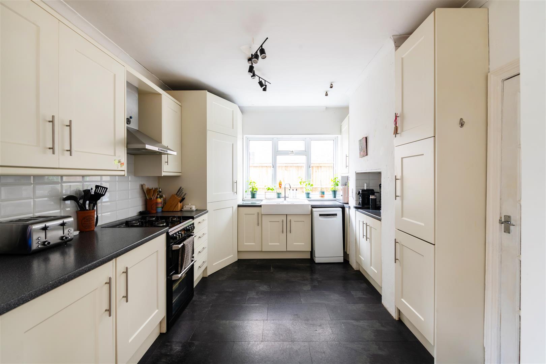
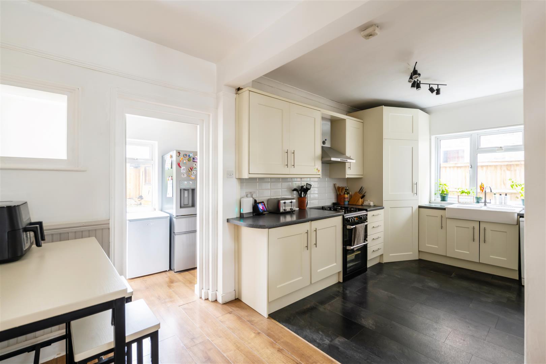
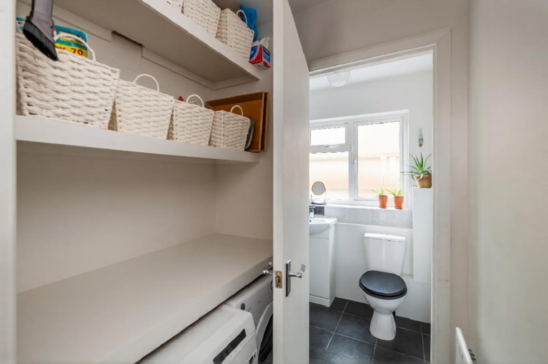
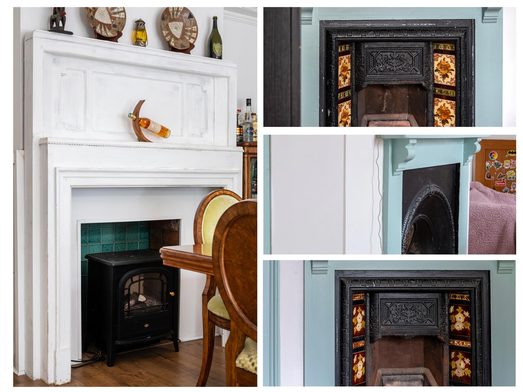
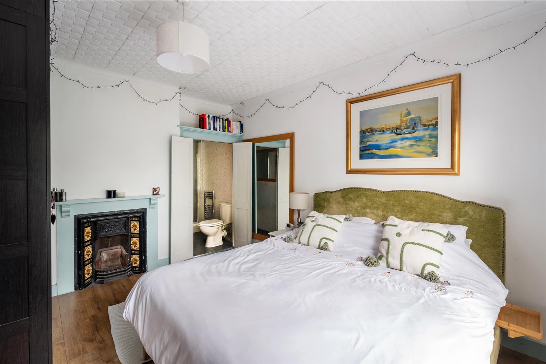
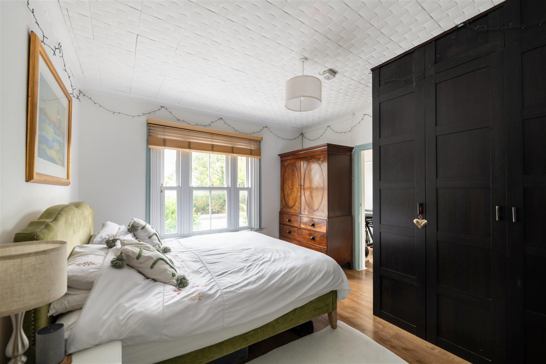
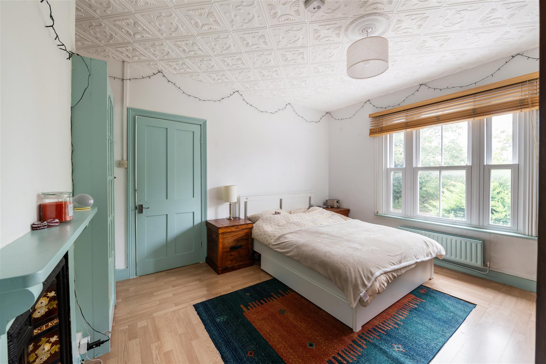
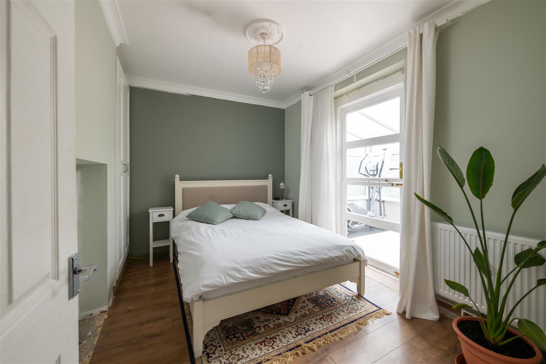
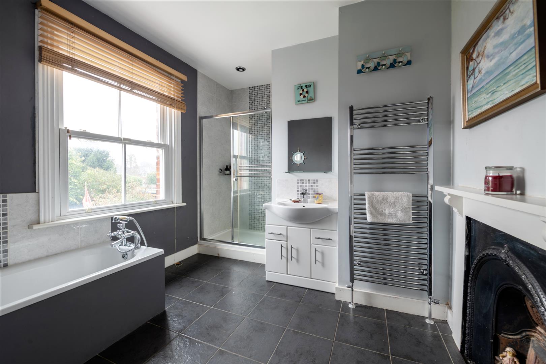
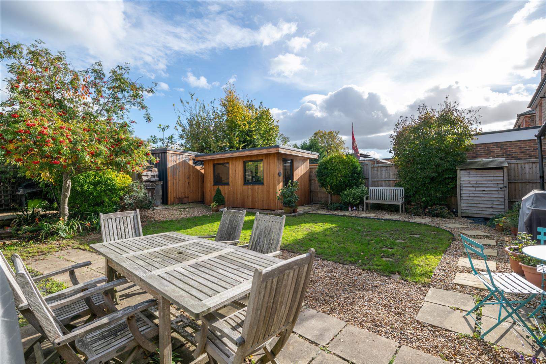
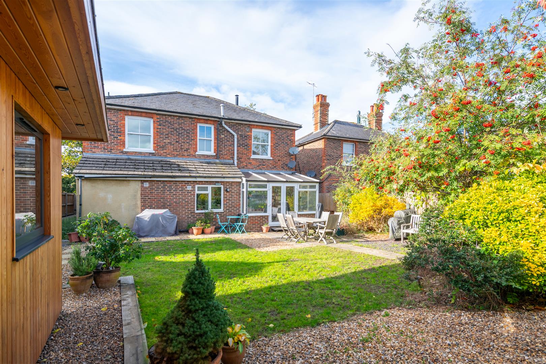
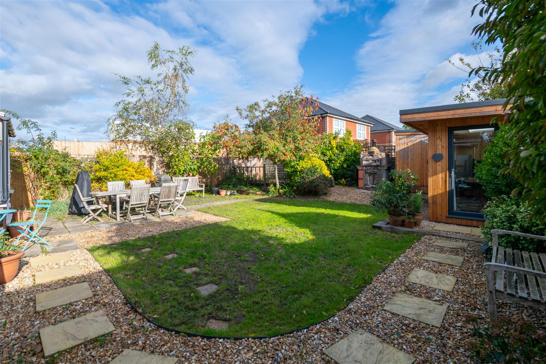
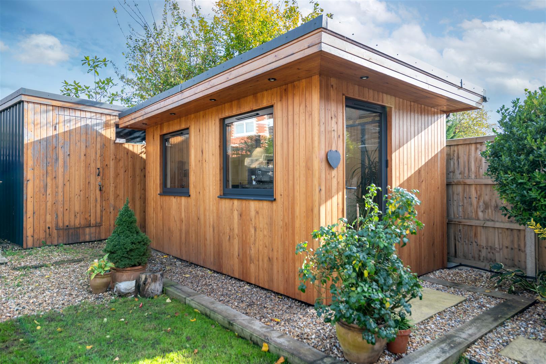
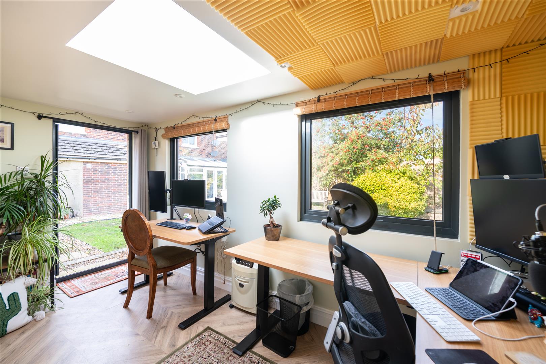
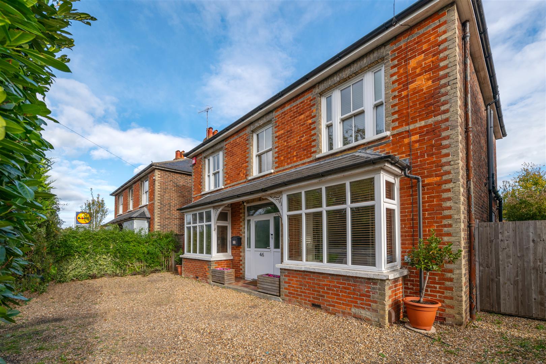
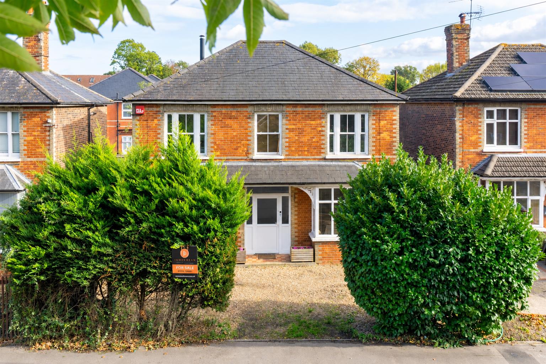
Located within half a mile of Horley town centre, this charming double-fronted detached period family home offers generous accommodation across two floors, combining character features with modern conveniences and space for a growing family.A spacious entrance hall with wood-effect flooring opens into the well-appointed lounge, with its box bay window overlooking the front, feature fireplace and working wood-burning stove. The dining room also has a box bay window and feature fireplace, along with a connecting door to the kitchen.The kitchen has a modern feel, with matching cream wall and base units, space for appliances, a Butler sink and a side window. Beyond the kitchen is a conservatory with patio doors opening onto the rear garden. The ground floor also includes a separate utility room with plumbing for a washing machine and tumble dryer, plus a cloakroom. A fourth bedroom, currently offering flexible use as a guest bedroom or family room, has wood-effect flooring and patio doors leading into the conservatory.Upstairs are three double bedrooms, all with fitted wardrobes. The principal bedroom has a generously sized en-suite shower room, while the spacious family bathroom includes a white suite, separate shower enclosure and period feature fireplace.To the rear is a mature garden with paved and timber-decked seating areas, established flower beds and side access to the front. A detached timber-clad garden office, with heating and air conditioning, provides a comfortable year-round workspace. A separate storage room benefits from electricity, lighting and shelving. To the front, mature hedging screens the house from the road, and there is off-road parking for several vehicles.The property is conveniently located for Horley town centre, transport links and a range of local schools
Full Description
Viewing
Please contact us on 01293 784411 if you wish to arrange a viewing appointment for this property, or require further information.
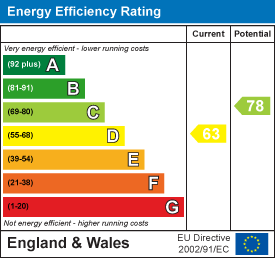
Energy Performance Certificate
Click here to view the Energy Efficiency Rating and Environmental Impact Rating for this property.
Disclaimer
James Dean Estate Agents endeavour to maintain accurate depictions of properties in Virtual Tours, Floor Plans and descriptions, however, these are intended only as a guide and purchasers must satisfy themselves by personal inspection.