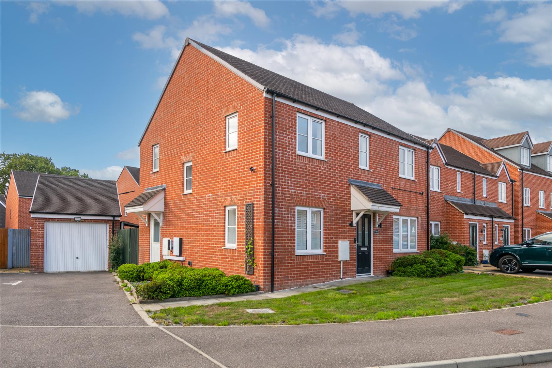
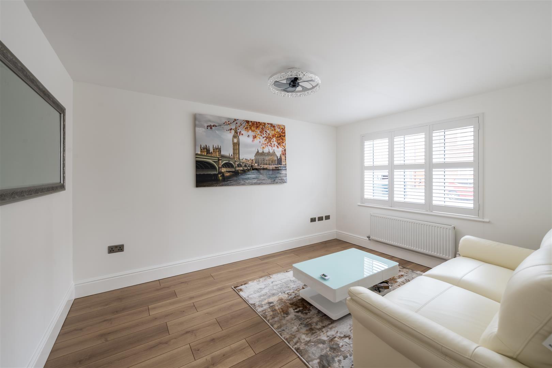
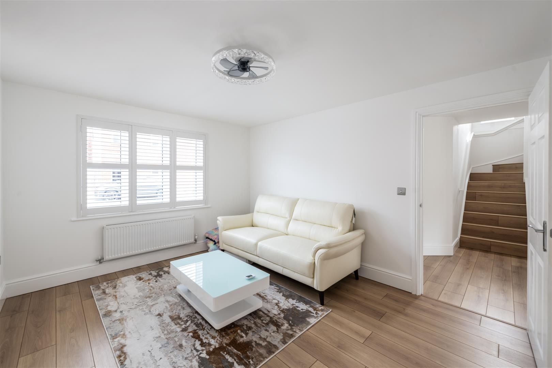
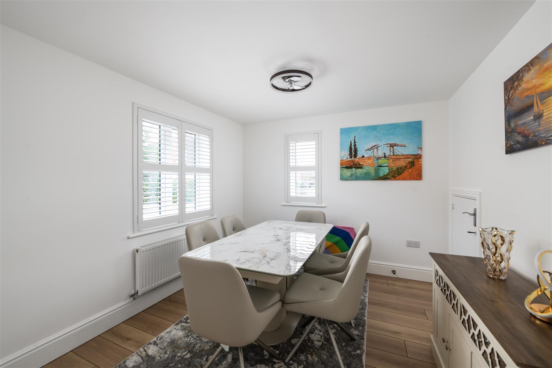
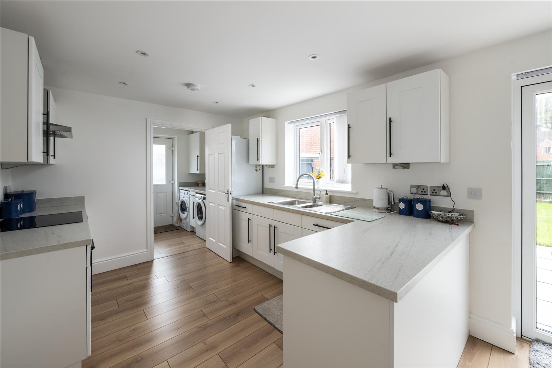
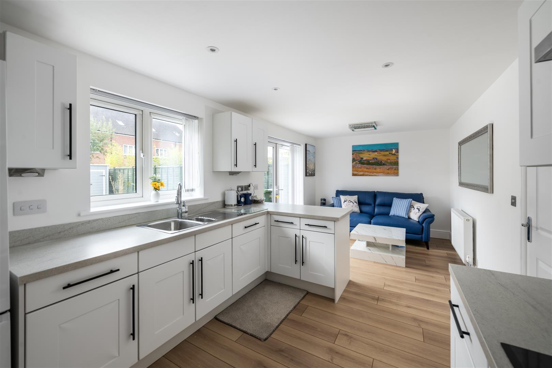
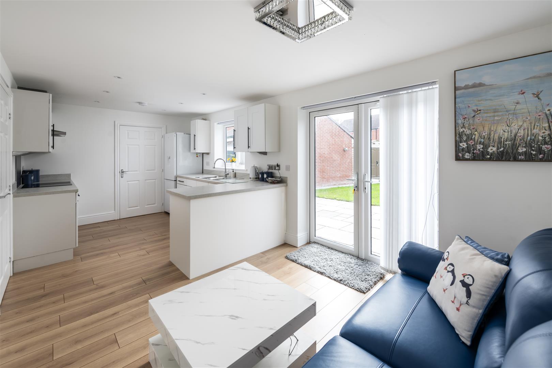
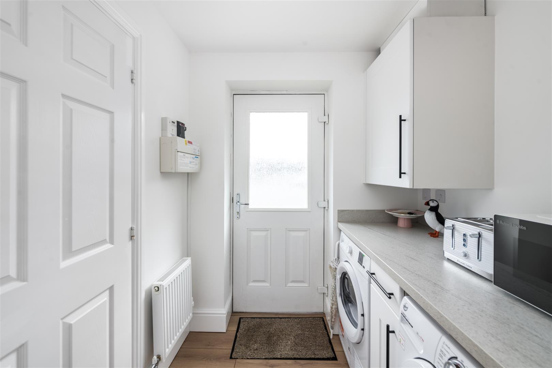
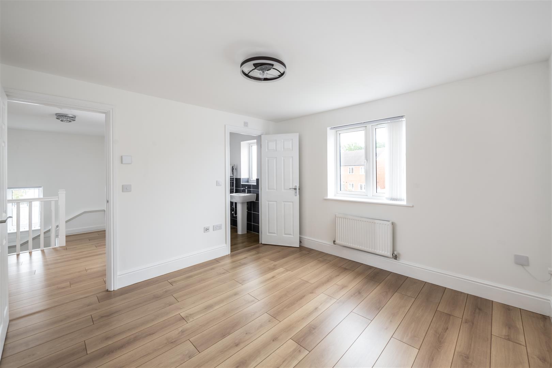
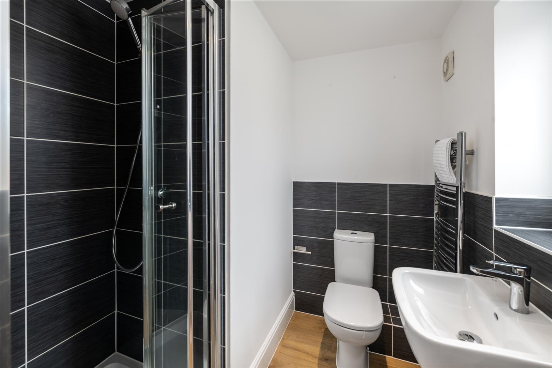
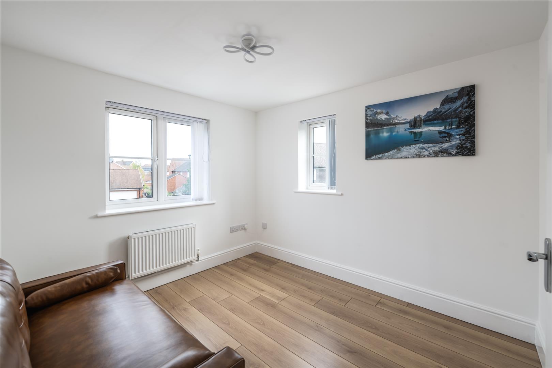
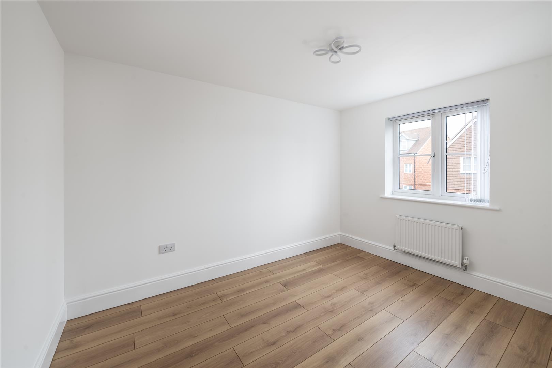
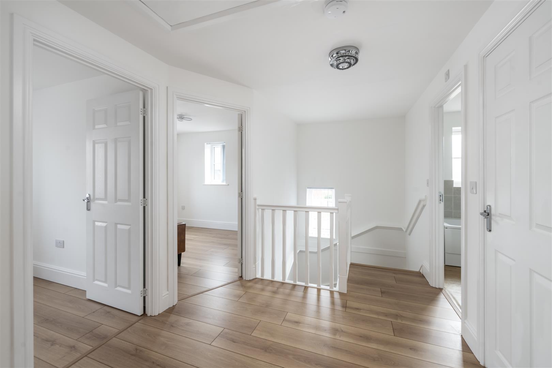
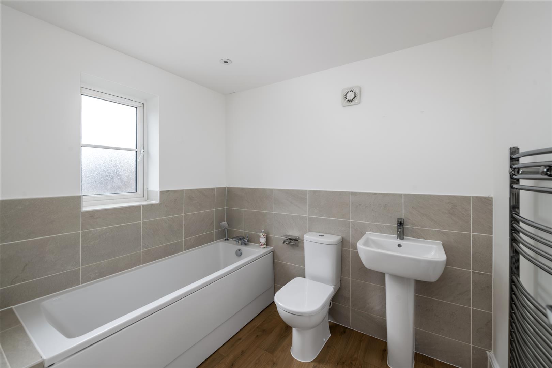
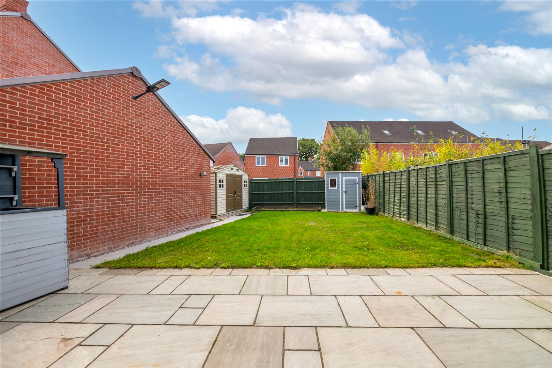
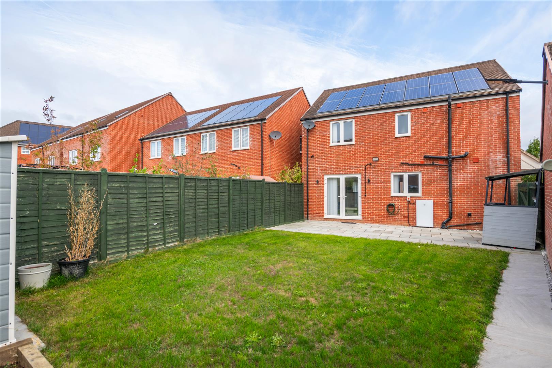
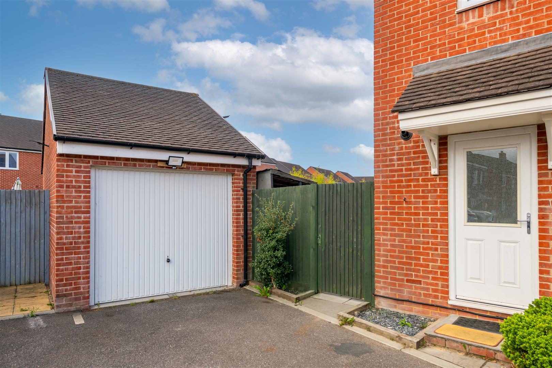
A beautifully presented double fronted detached house on the ever popular Westvale development , is offered to the market with NO FORWARD CHAIN. With a contemporary and upgraded interior, good sized family garden and much more, your next home has just arrived.There is a spacious entrance hall, with a well appointed lounge set off to the right hand side as well as the bonus of a separate dual aspect dining room, with under stairs storage cupboard. The kitchen/diner is set across the back of the home and is the real social space of this property. With patio doors opening out to the rear garden and a number of windows, this area is flooded with natural light, making it a bright and airy space. The kitchen is finished in matching white wall and base units with a range of integrated appliances and there is a separate utility room with washing machine and tumble dryer as well as a door accessing the side to the parking and garage. There is also the added bonus of a cloakroom, set off the utility room.. The ground floor has been finished in high end wood effect flooring. On the first floor there are four good sized bedrooms, with the main bedroom having an en suite shower room. The family bathroom has a white suite, part tiled walls, downlighting and window to the side. The bedrooms and hallway, have been finished in the same wood effect flooring as on the ground floor, bring a nice sense of continuity throughout the home. Outside to the rear is a low maintenance garden with an extended patio, lawn area, a Duramax Woodside storage shed and access to the side. The property also benefits from a detached garage with power and parking set to the front of the garage. There is also added benefit of a Tesla solar battery storage facility installed in June 2026.
Full Description
Viewing
Please contact us on 01293 784411 if you wish to arrange a viewing appointment for this property, or require further information.
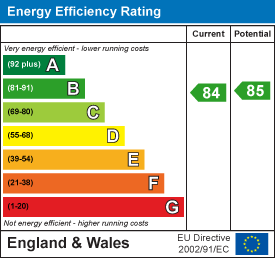
Energy Performance Certificate Click here to view the Energy Efficiency Rating and Environmental Impact Rating for this property.
Disclaimer
James Dean Estate Agents endeavour to maintain accurate depictions of properties in Virtual Tours, Floor Plans and descriptions, however, these are intended only as a guide and purchasers must satisfy themselves by personal inspection.