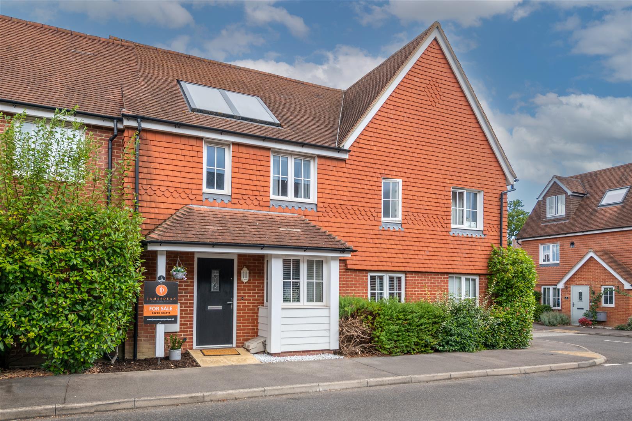
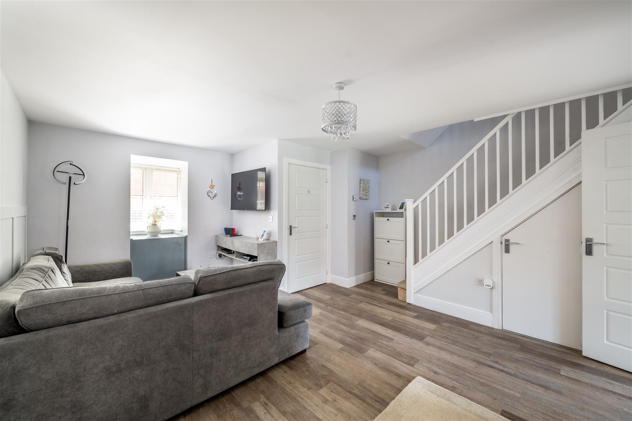
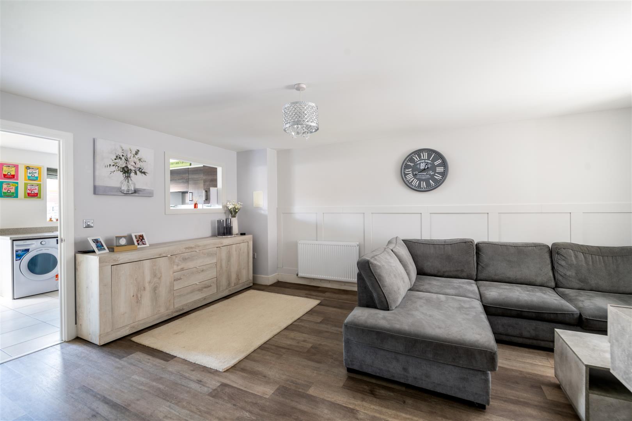
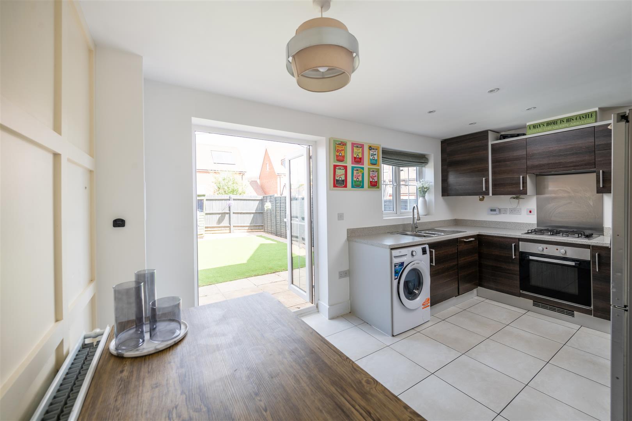
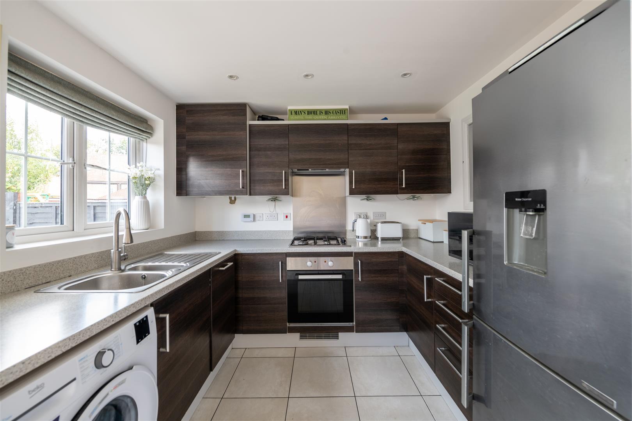
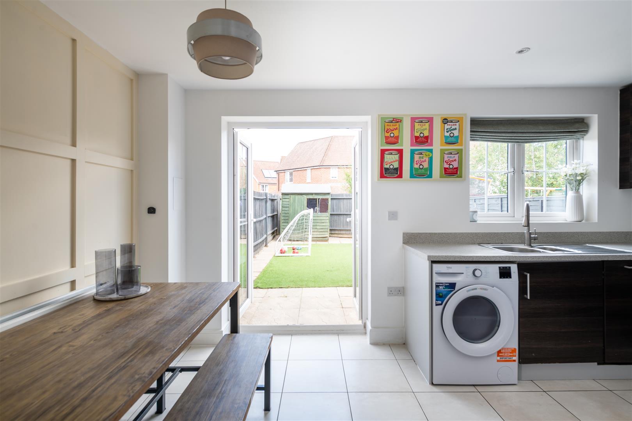
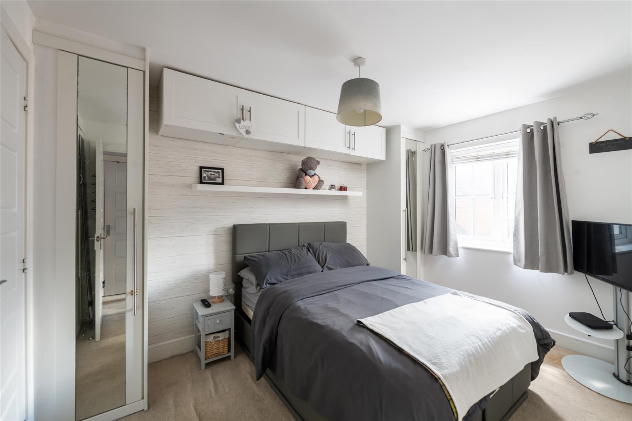
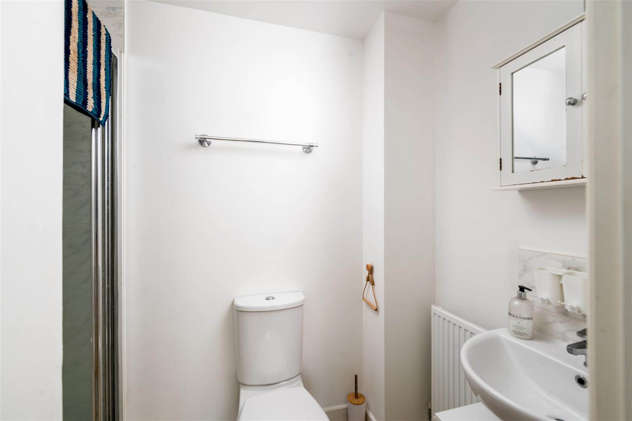
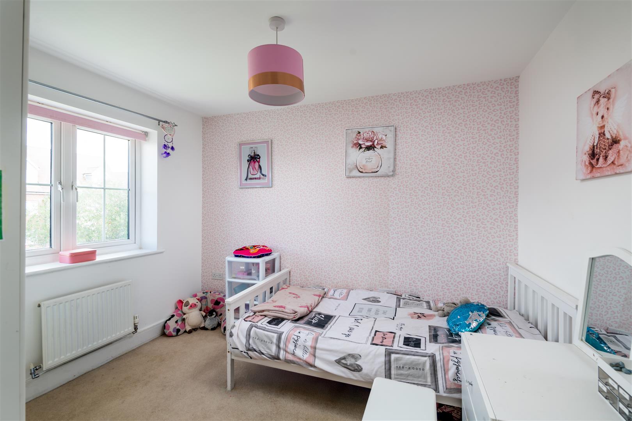
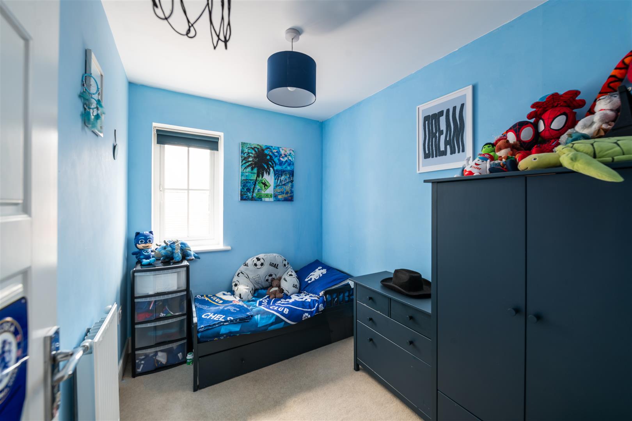
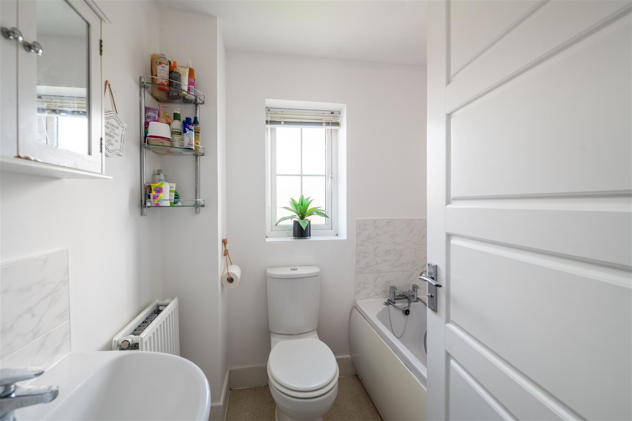
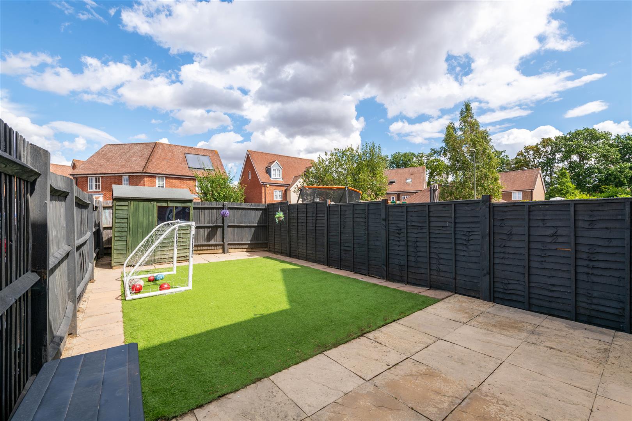
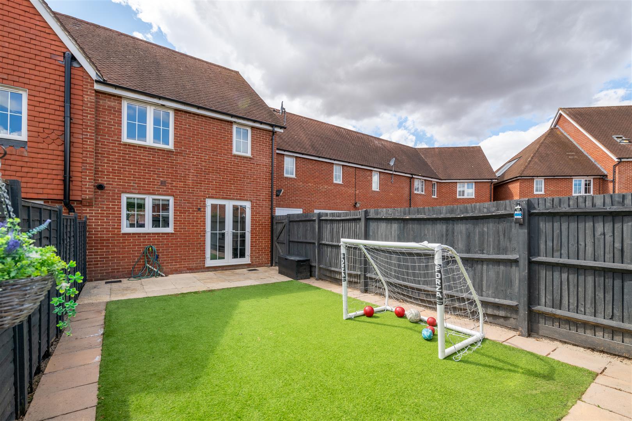
This beautifully presented terraced family home is set within the sought-after Acres development. Offering a stylish, contemporary interior, it’s an ideal choice for buyers seeking a move-in-ready home.The entrance lobby has a converted cloakroom, which is currently being used as a home office but can easily be re configured. There is a spacious lounge, complete with a box bay window, laminate flooring, stairs to the first floor, and useful understairs storage.To the rear, the kitchen/diner serves as the true heart of the home, an ideal space for both everyday living and entertaining. It is fitted with a range of high gloss wall and base units, integrated appliances, with double glazed patio doors opening onto the rear garden.Upstairs, the first floor offers three well-proportioned bedrooms, with the main bedroom benefitting from a fitted wardrobes and a modern ensuite shower room. A contemporary family bathroom, finished with a white suite and part-tiled walls, completes the accommodationExternally, the property boasts a generous low maintenance rear garden with paved seating area and Astro turfed lawn area. There is also a gate to the rear to the allocated parking.Location is always key and it is no exception here as this property has nature on its doorstep with access to a play area and open fields as well as being in close proximity to Trinity Oaks School and nursery. The Acres is an impressive development of beautifully designed and well-crafted family homes. It is close to the thriving town of Horley, which offers residents a great mix of local amenities and excellent transport links.
Full Description
Viewing
Please contact us on 01293 784411 if you wish to arrange a viewing appointment for this property, or require further information.
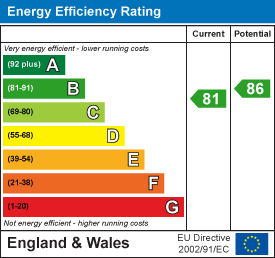
Energy Performance Certificate Click here to view the Energy Efficiency Rating and Environmental Impact Rating for this property.
Disclaimer
James Dean Estate Agents endeavour to maintain accurate depictions of properties in Virtual Tours, Floor Plans and descriptions, however, these are intended only as a guide and purchasers must satisfy themselves by personal inspection.