Summary
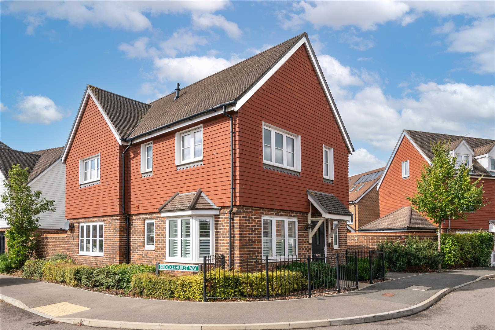
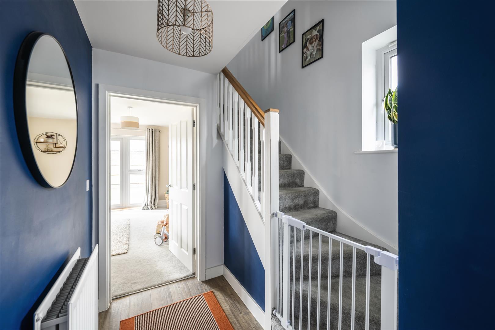
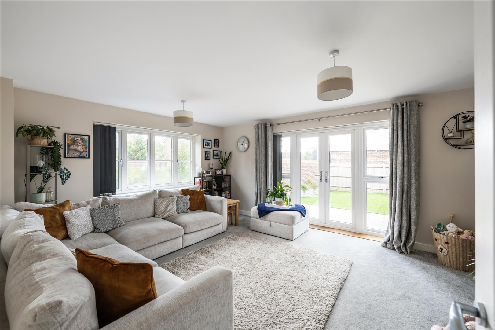
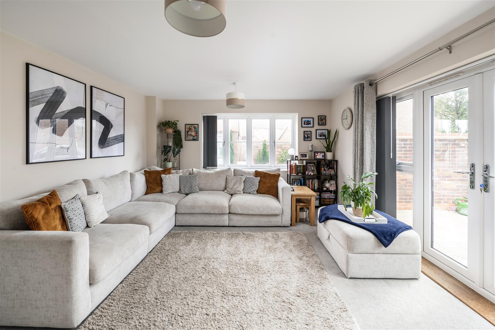
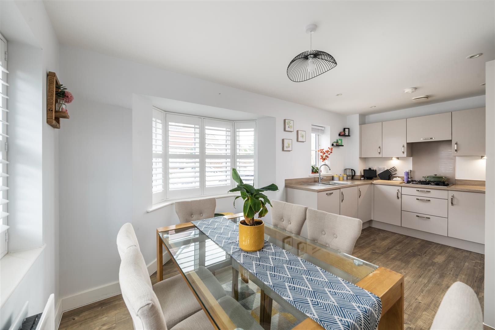
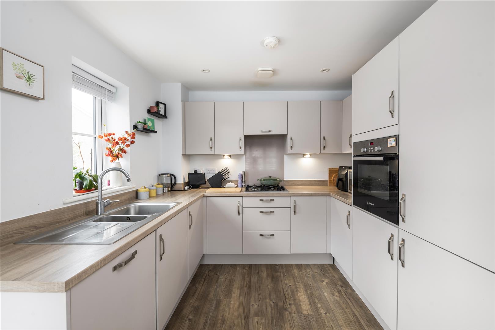
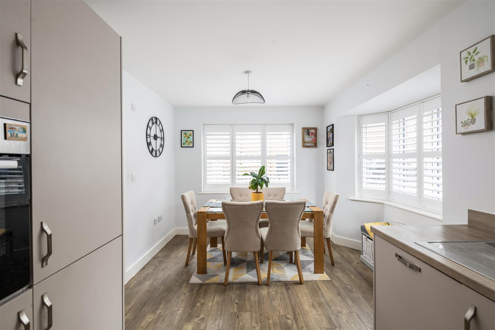
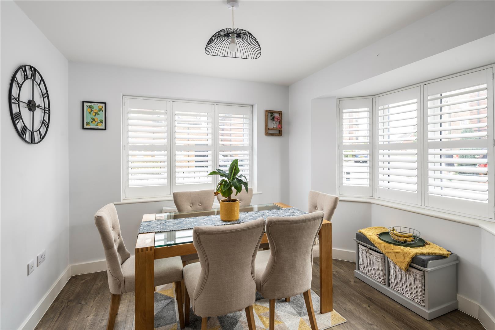
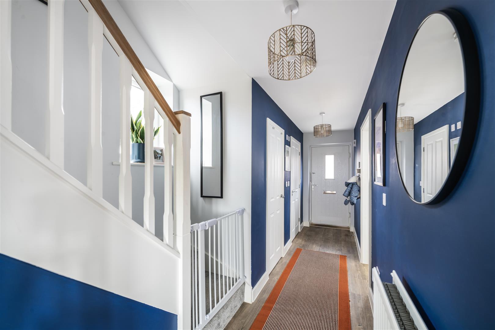
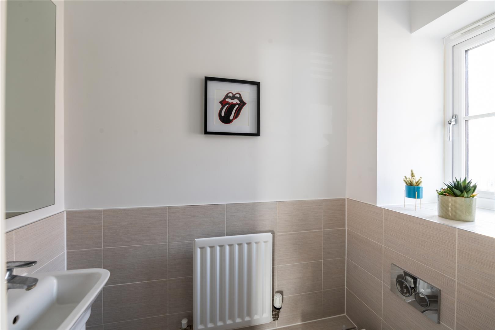
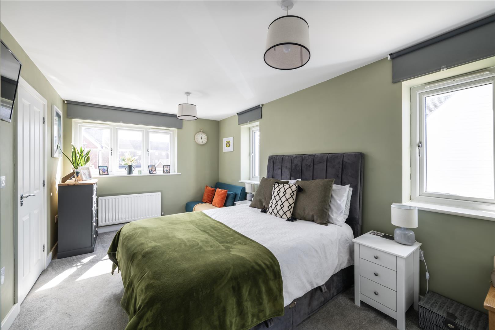
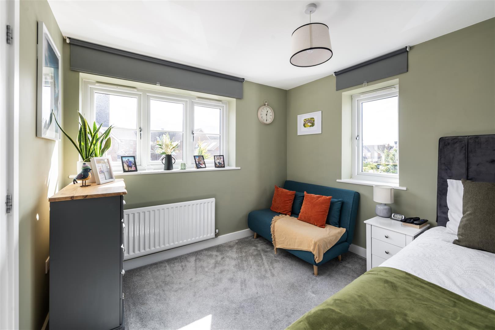
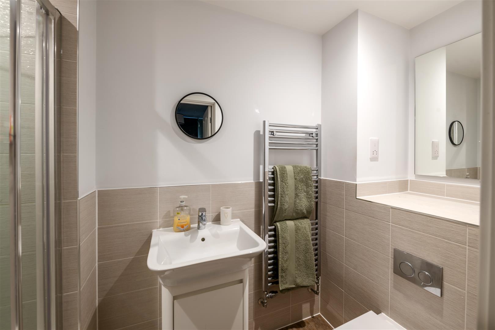
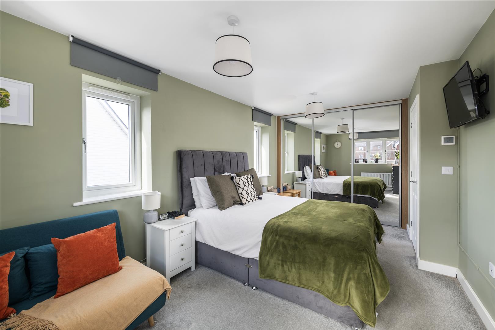
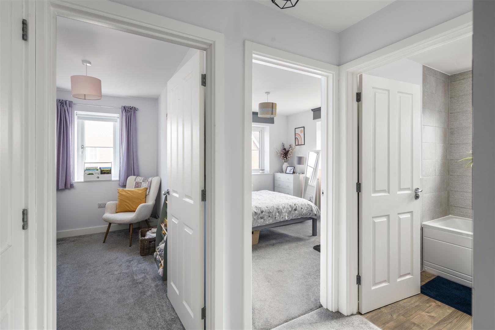
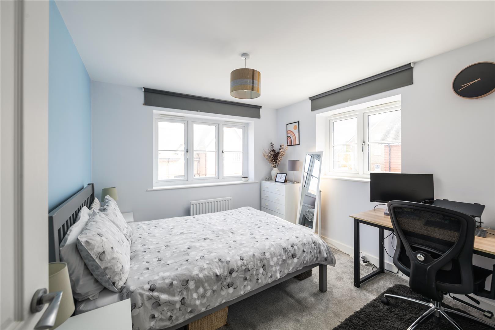
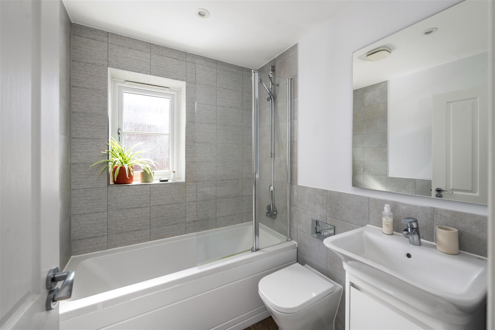
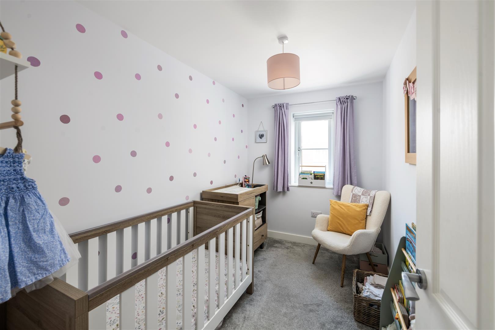
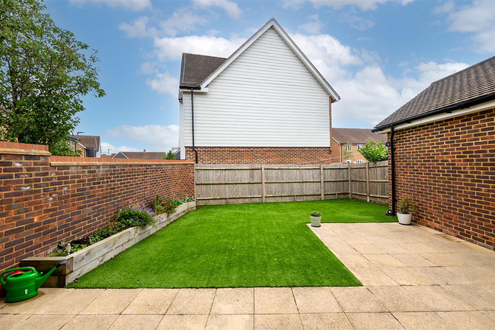
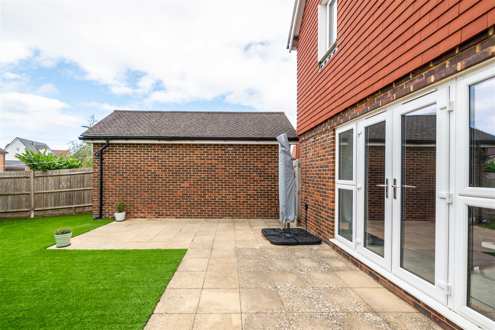
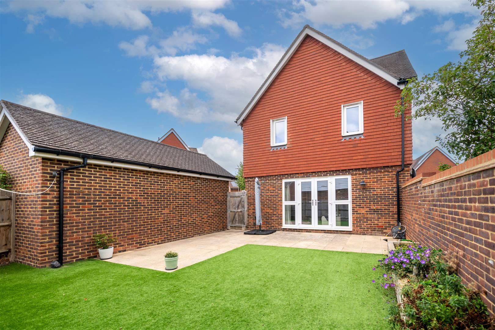
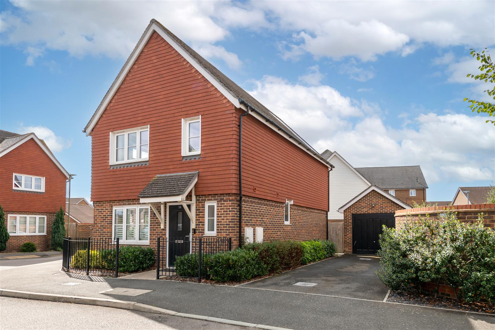
This attractive family home occupies a generous corner plot and is immaculately presented throughout. Still benefiting from the remainder of its NHBC warranty, the property features double glazed windows, gas central heating, a full boiler service history and solar panels.The ground floor accommodation begins with a welcoming entrance hall, complete with a useful storage cupboard housing the washing machine, and a downstairs cloakroom. The impressive dual aspect living room benefits from excellent natural light, useful storage and French doors opening directly onto the rear garden.The ground floor is completed by a superb kitchen/diner, which is also dual aspect and provides a stylish and practical space for both everyday family life and entertaining. The contemporary grey cabinetry is complemented by fitted shutters and a range of integrated appliances, including a fridge/freezer, dishwasher, oven and gas hob.Upstairs, a generous landing leads to three bedrooms, the family bathroom, boiler cupboard and loft storage. The spacious principal bedroom benefits from a fitted wardrobe and stylish ensuite shower room, while the second bedroom is a well-proportioned double with dual aspect windows. The third bedroom is a generous single and would also make an ideal home office or nursery if required. The family bathroom is attractively appointed with elegant sanitary ware, under-sink storage, a chrome heated towel radiator and shaver point.Outside, the property benefits from a tandem driveway providing parking for two vehicles, together with a single garage. The landscaped rear garden has been designed for ease of maintenance and incorporates a part-brick boundary wall, artificial lawn, patio area and convenient side access.The nearby market towns of Horley and Reigate provide an excellent range of shopping, leisure and everyday amenities, together with superb transport connections for those commuting further afield.A annual management fee applies.
Full Description
Viewing
Please contact us on 01293 784411 if you wish to arrange a viewing appointment for this property, or require further information.
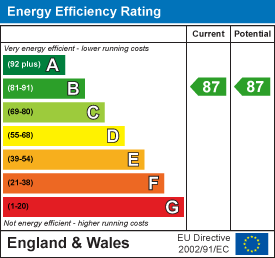
Energy Performance Certificate
Click here to view the Energy Efficiency Rating and Environmental Impact Rating for this property.
Disclaimer
James Dean Estate Agents endeavour to maintain accurate depictions of properties in Virtual Tours, Floor Plans and descriptions, however, these are intended only as a guide and purchasers must satisfy themselves by personal inspection.