Quiet Cul-De-Sac Location In a Popular Residential Neighbourhood
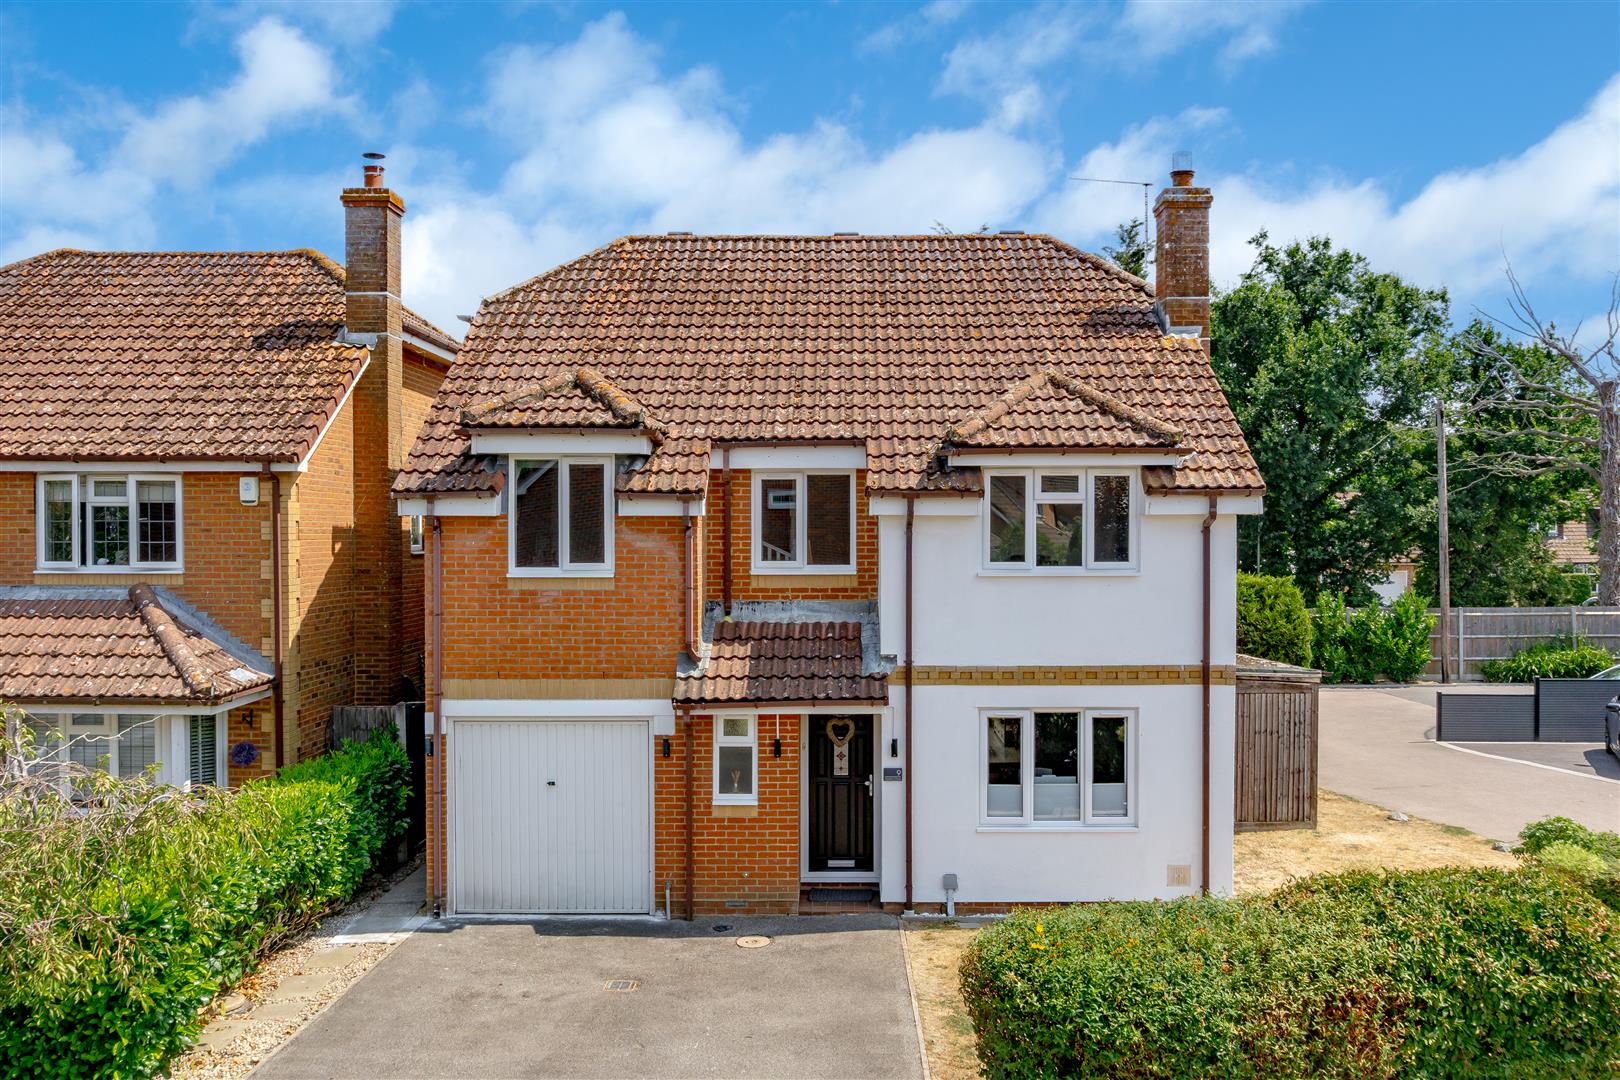
Extended Family Home offering Generous Accommodation over Three Floors
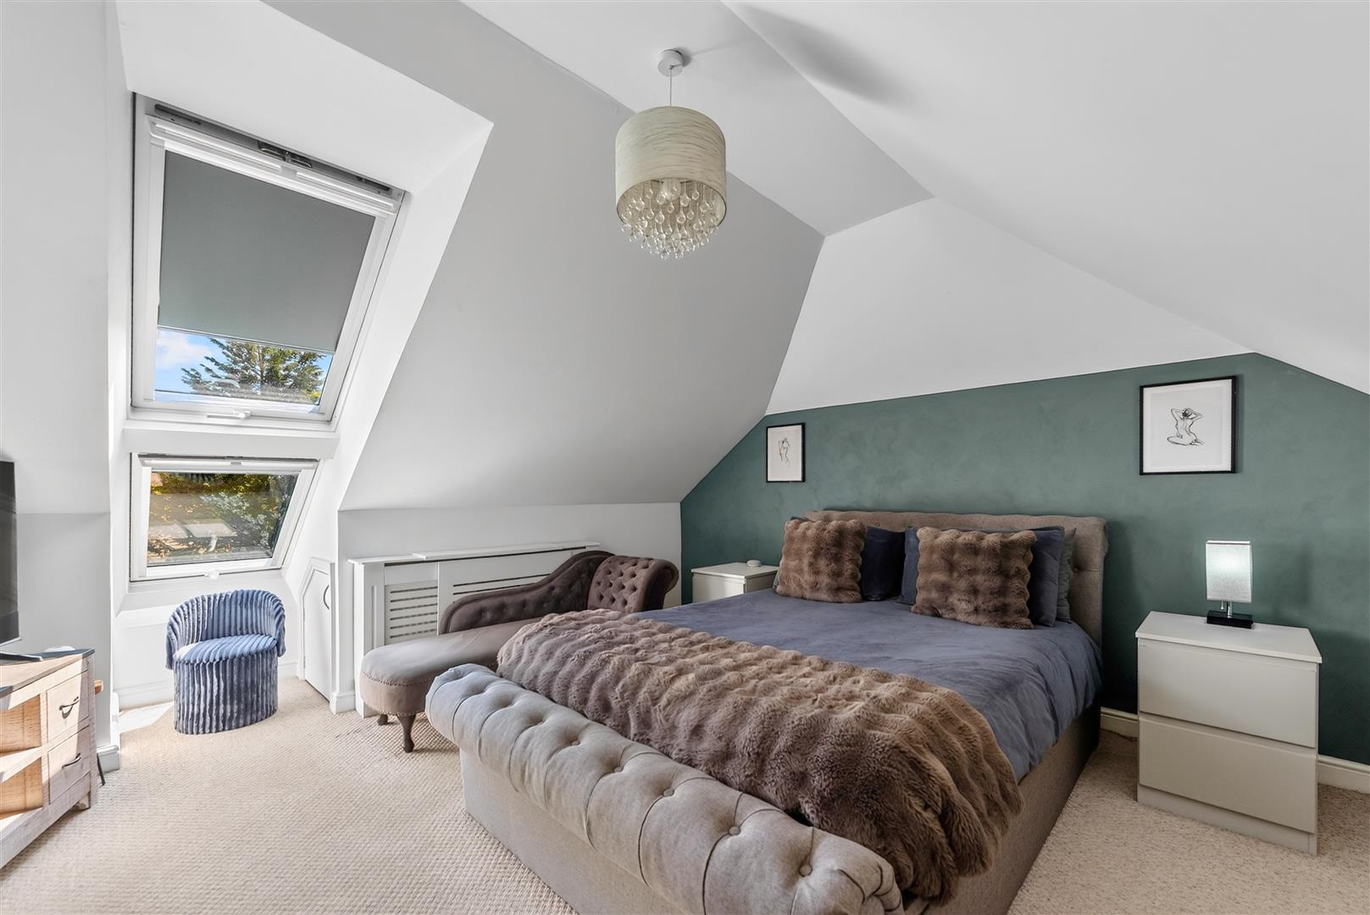
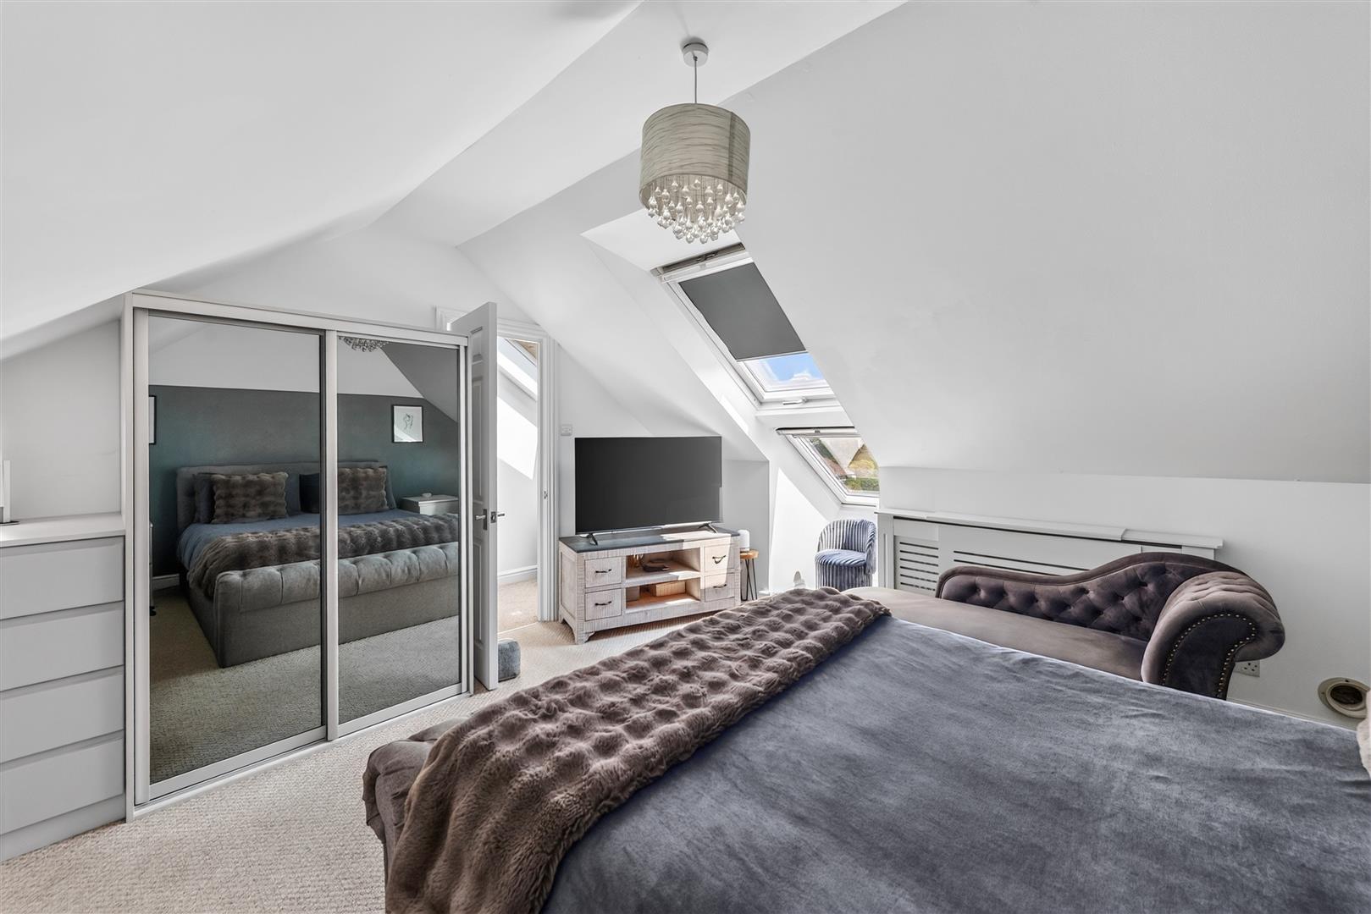
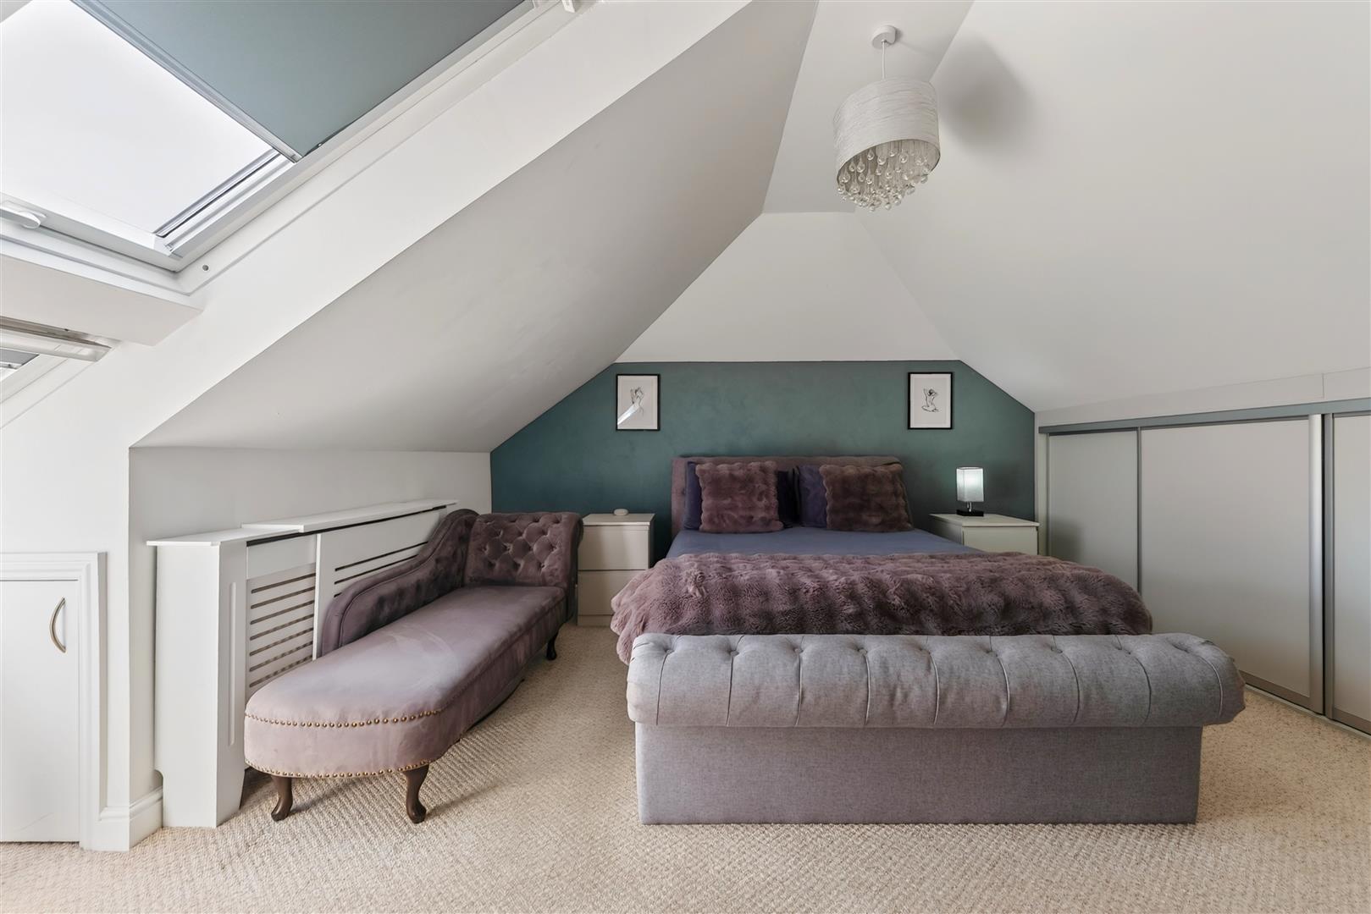
Five Bedrooms including Two Ensuite
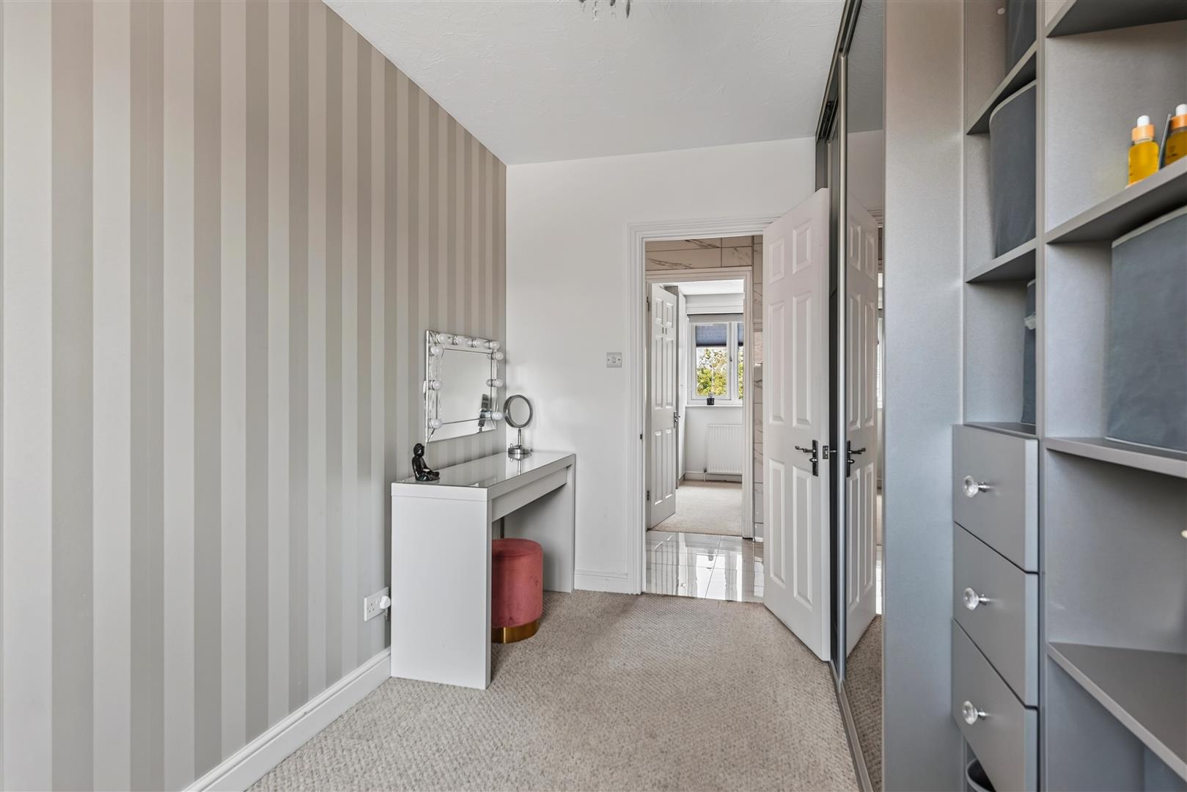
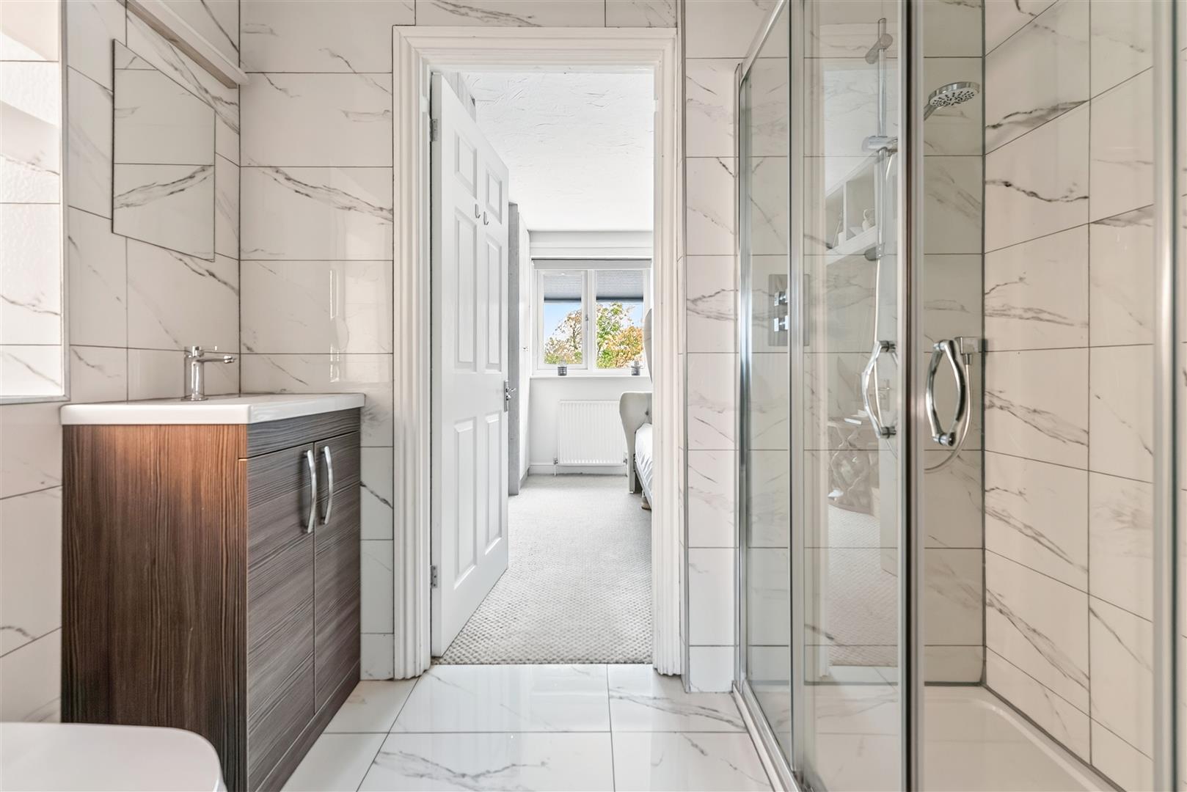
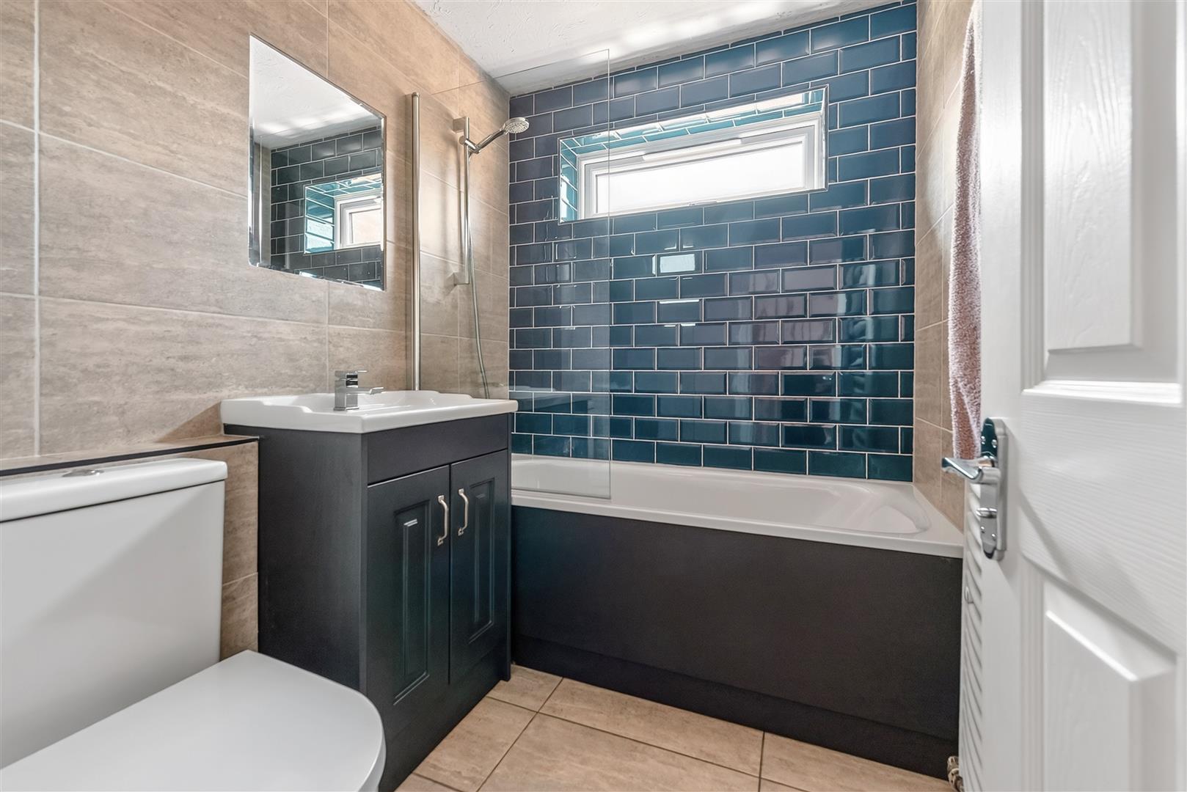
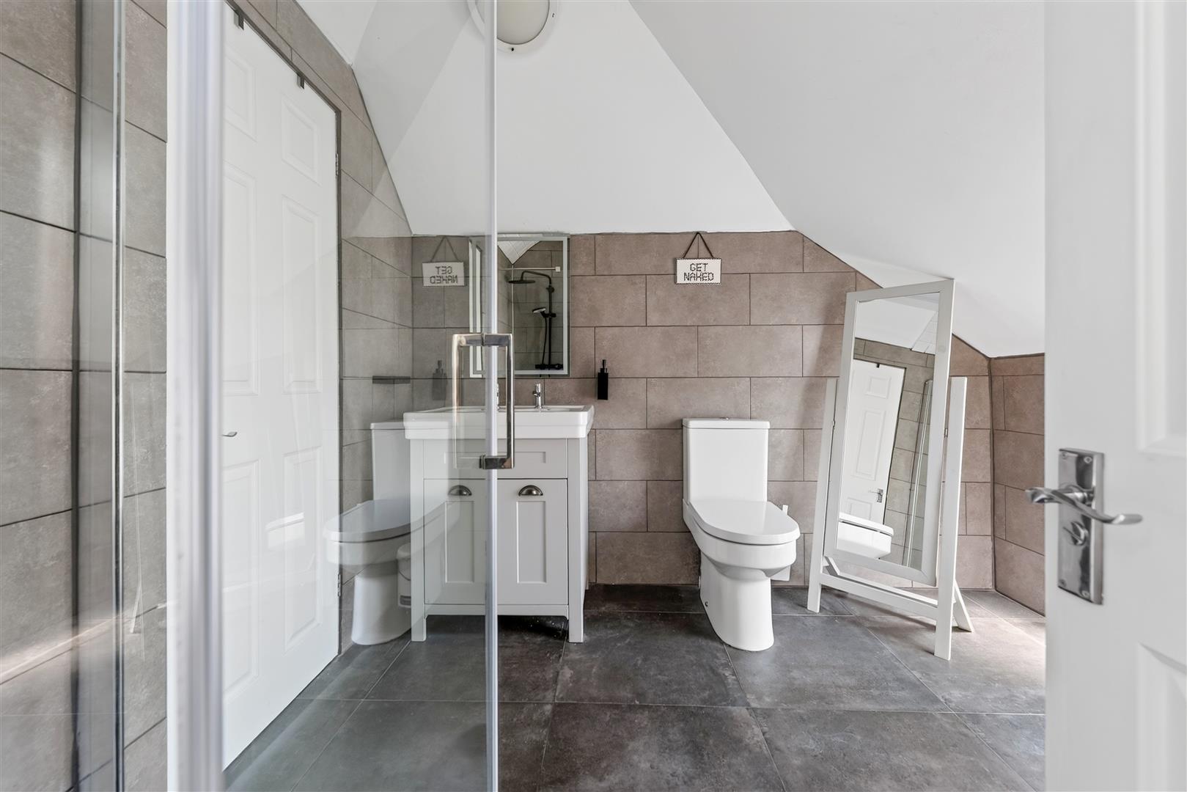
Additional Stylish Bathroom and Jack & Jill Shower Room
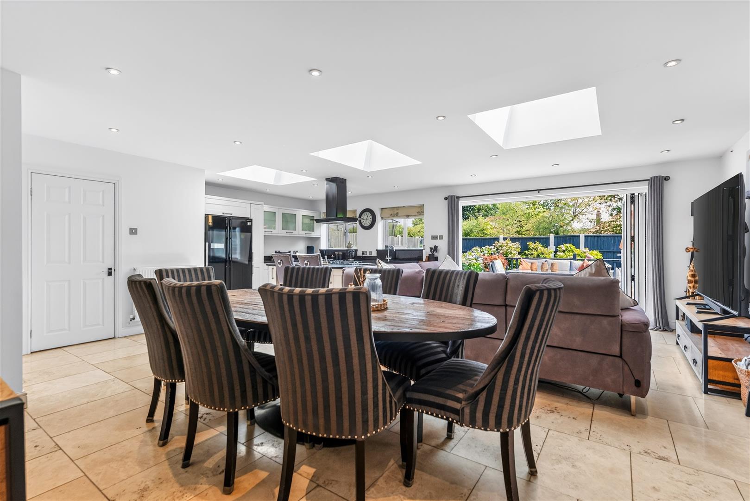
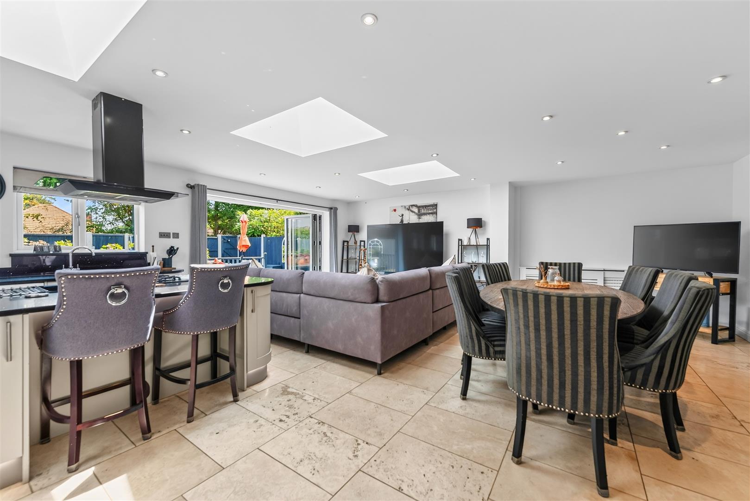
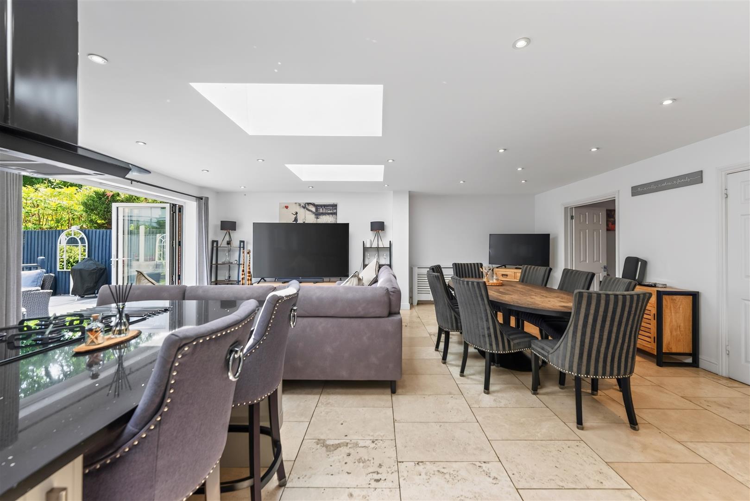
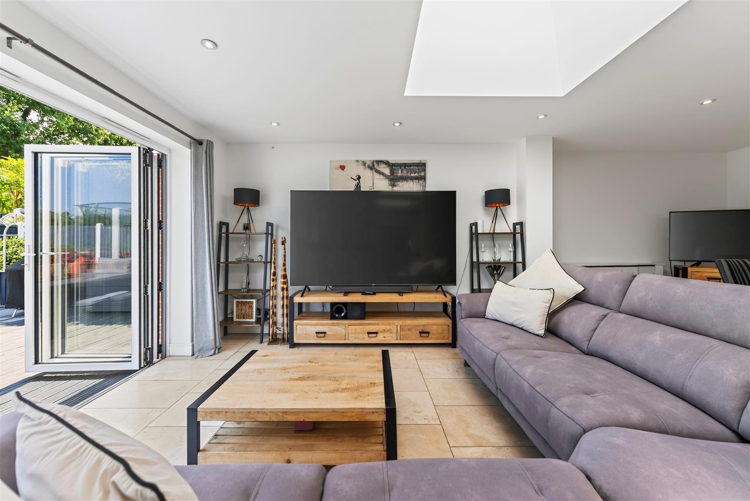
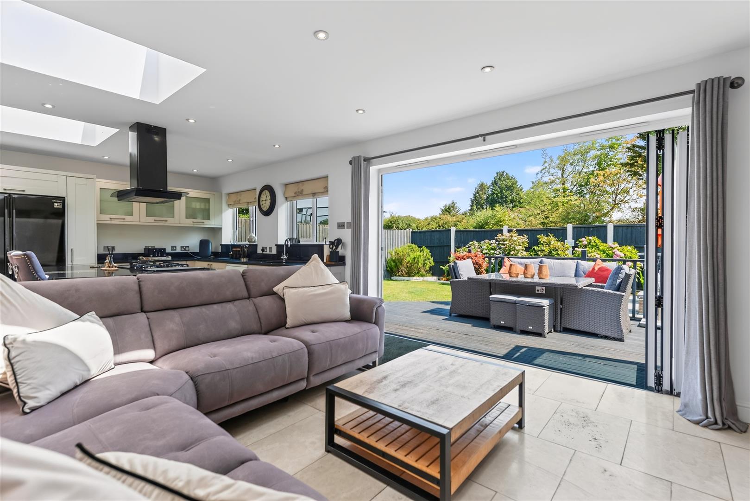
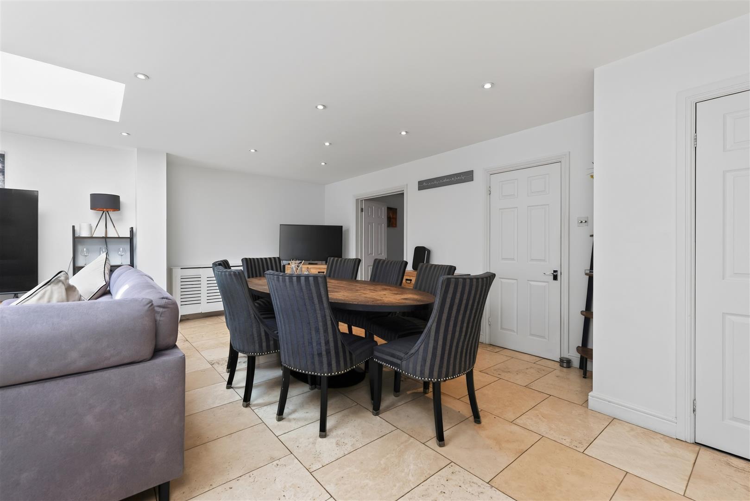
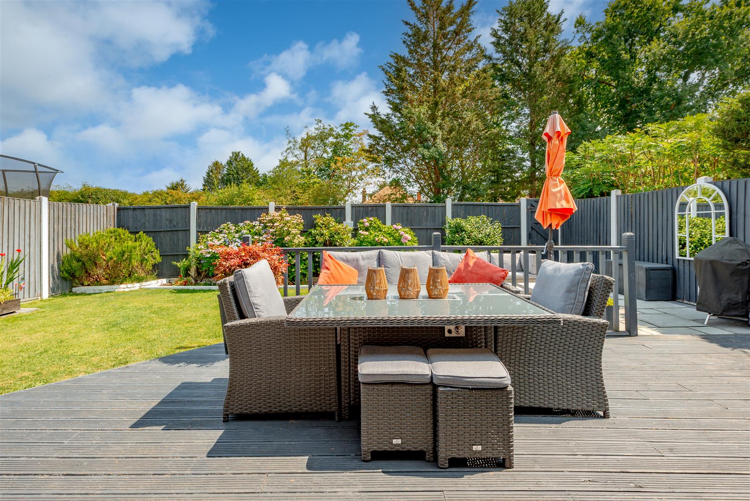
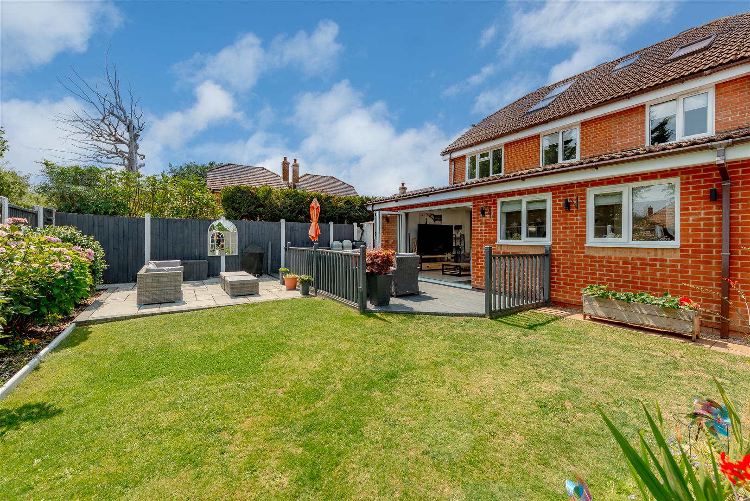
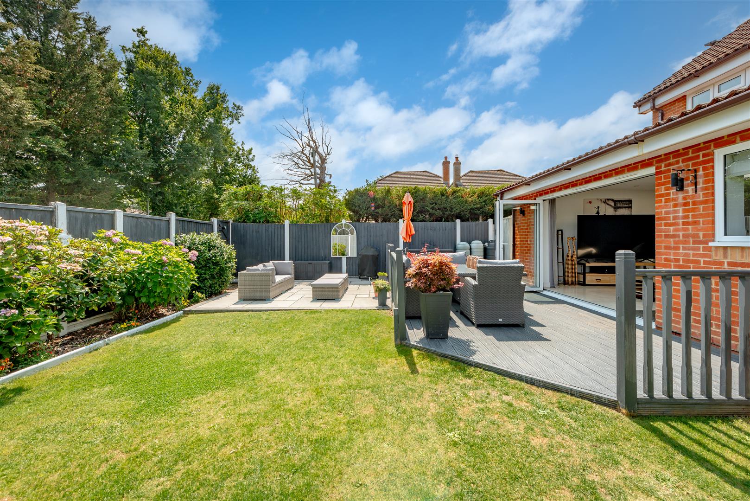
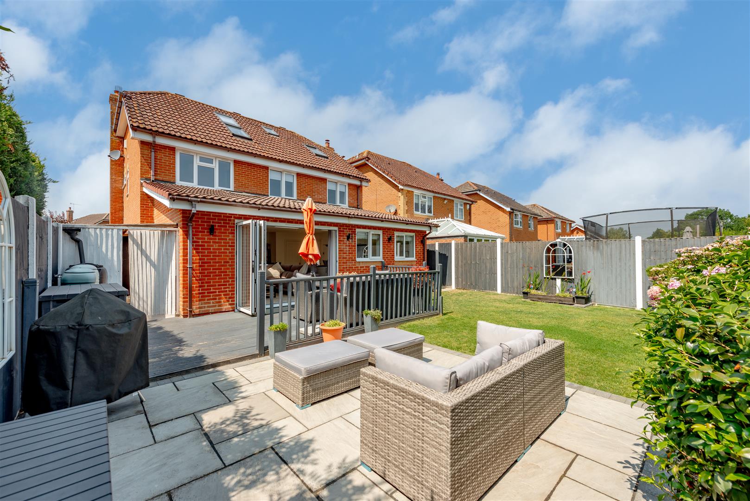
Contemporary Open Plan Living with Bi-fold Doors opening onto Decked Terrace & Garden
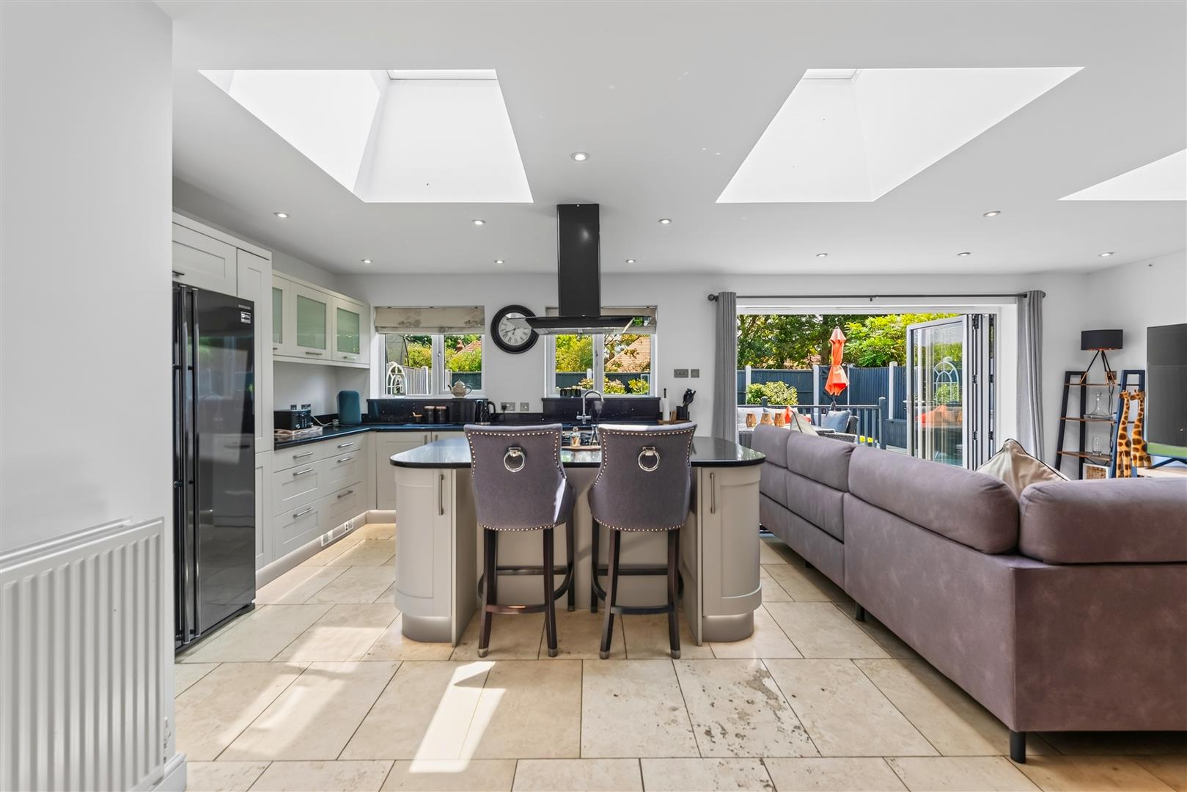
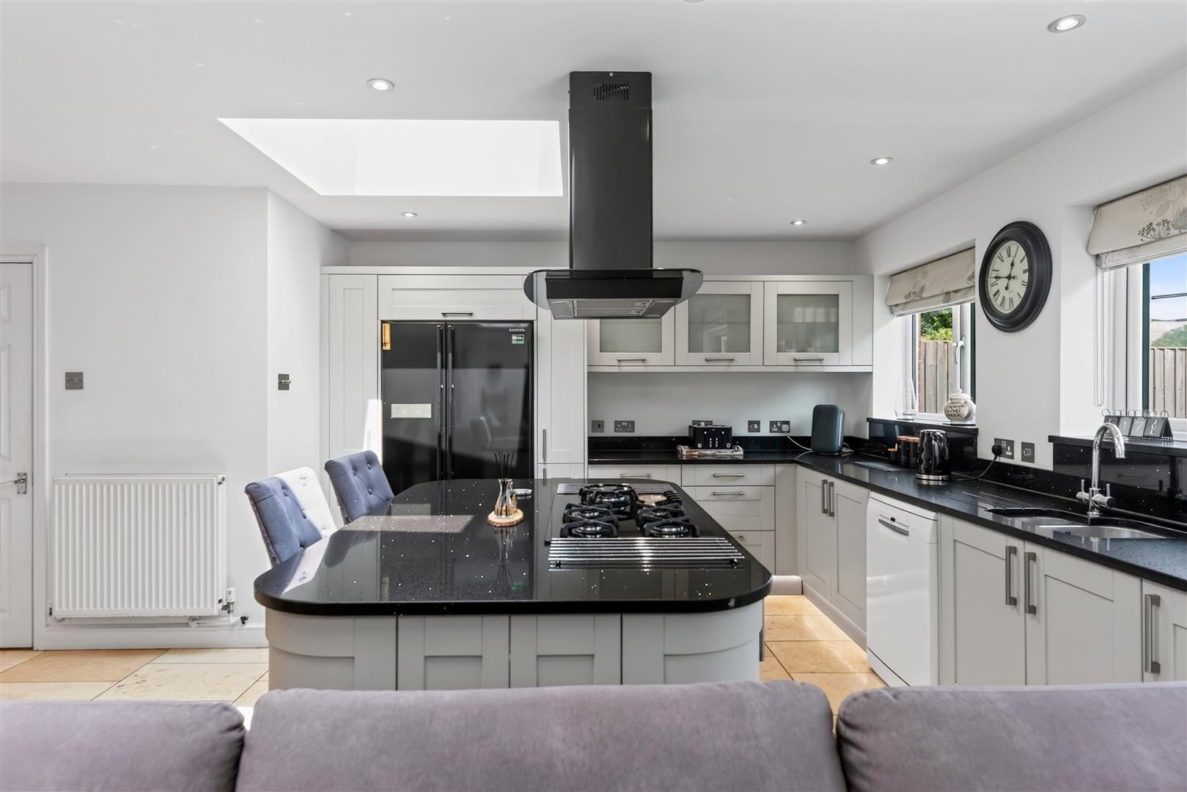
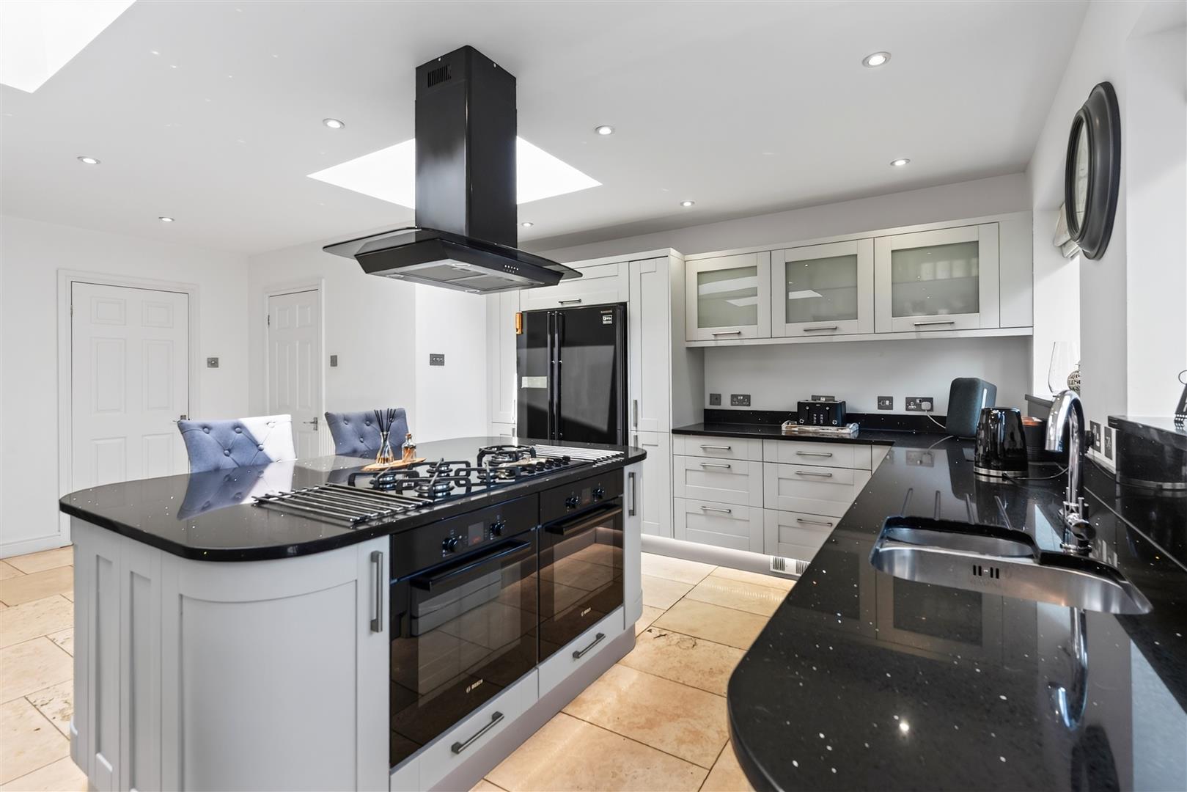
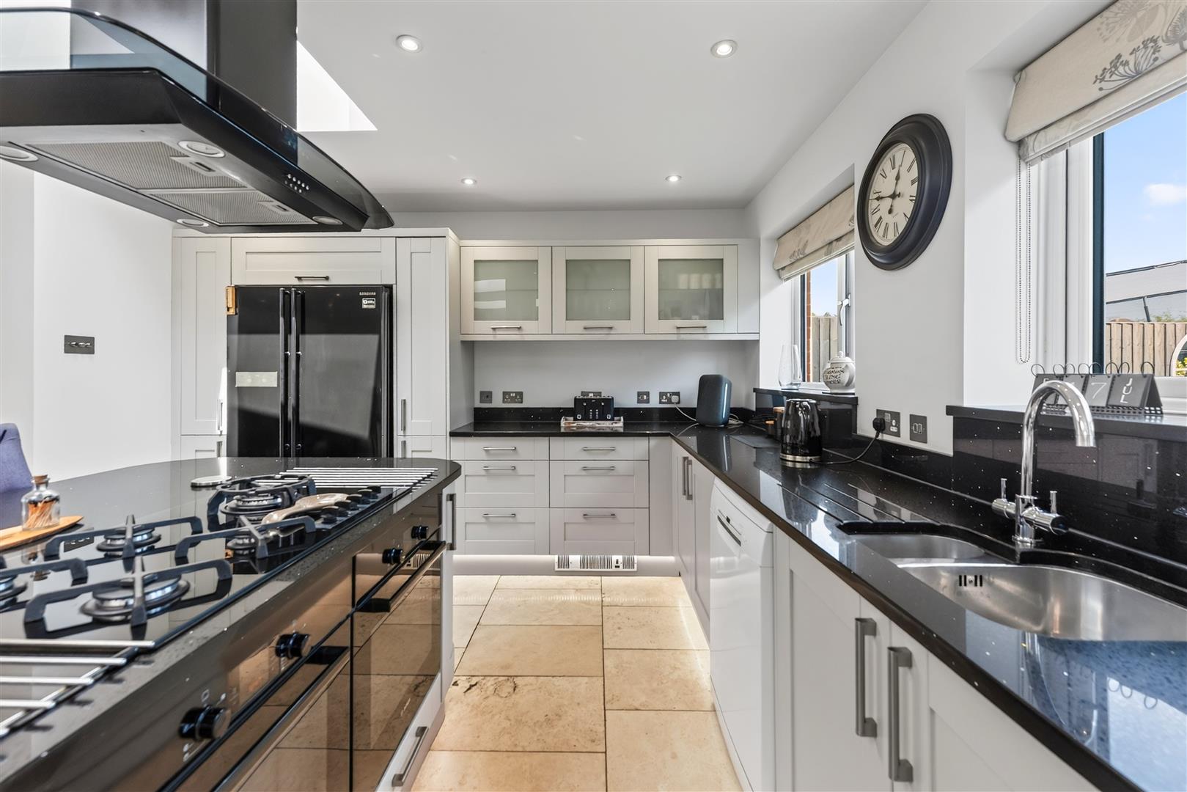
Deluxe Kitchen with Granite Work Surfaces, Island and Integrated Appliances
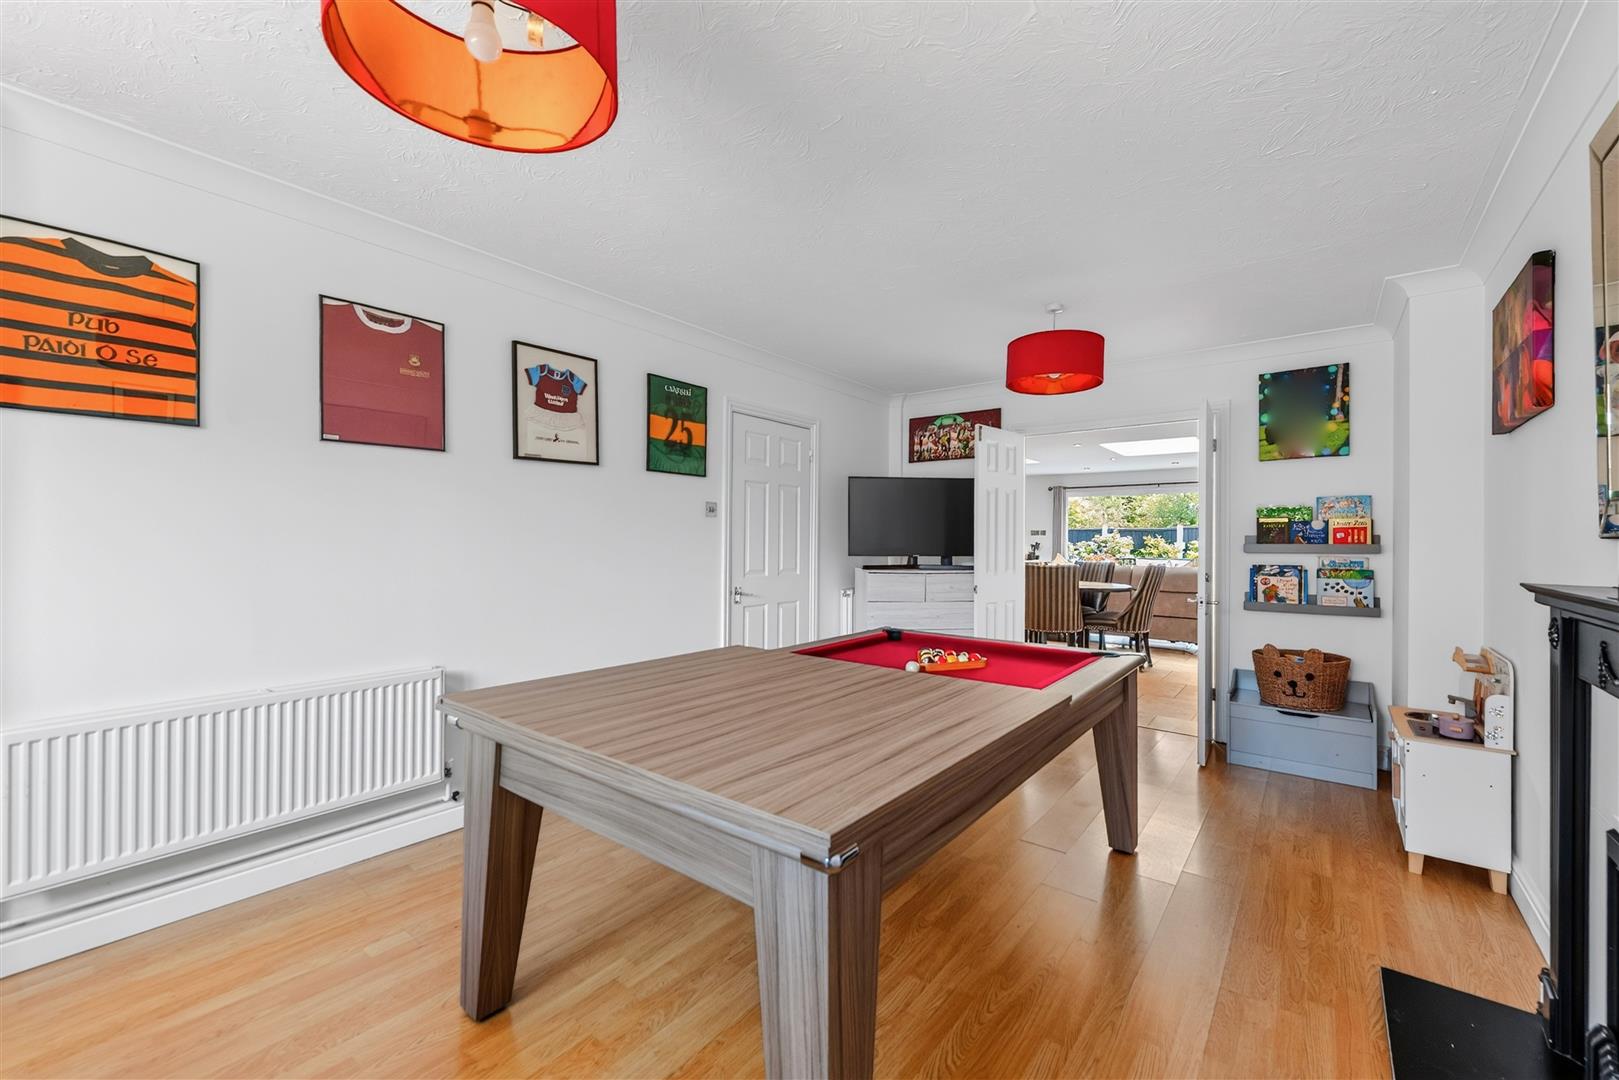
Further Spacious Reception
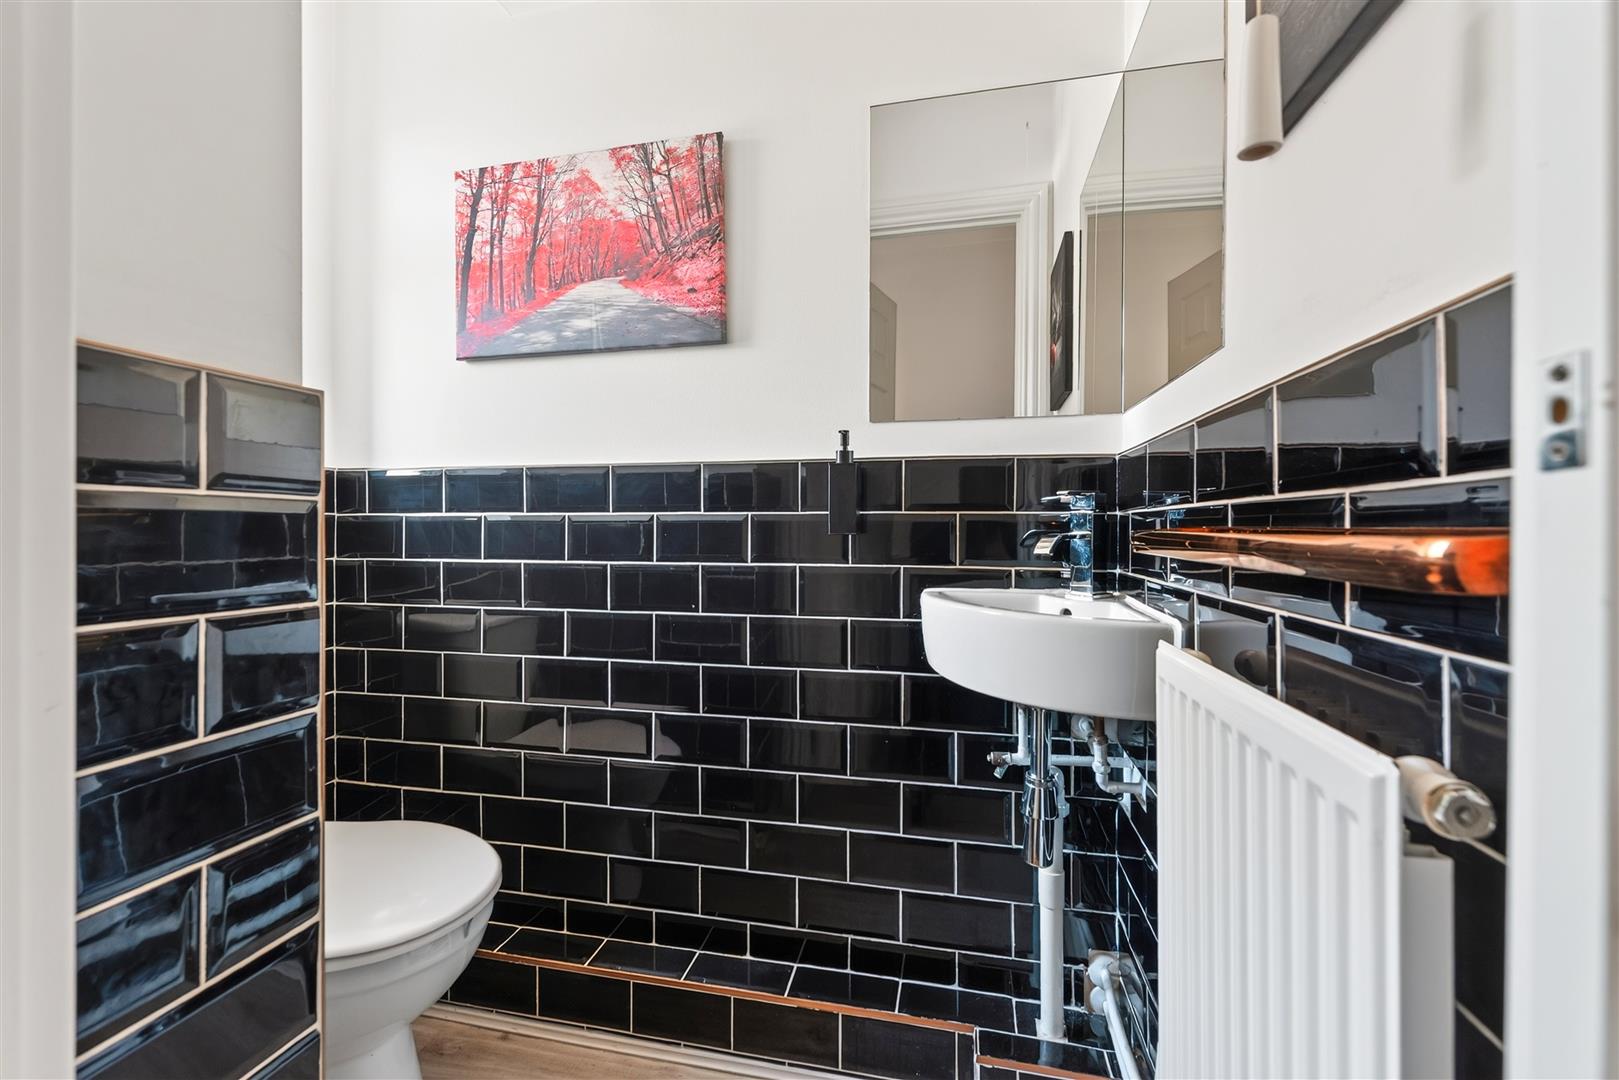
Useful Utility Room & Guest Cloakroom
Integral Garage & Private Driveway
Walking Distance to Village Centre
Summary
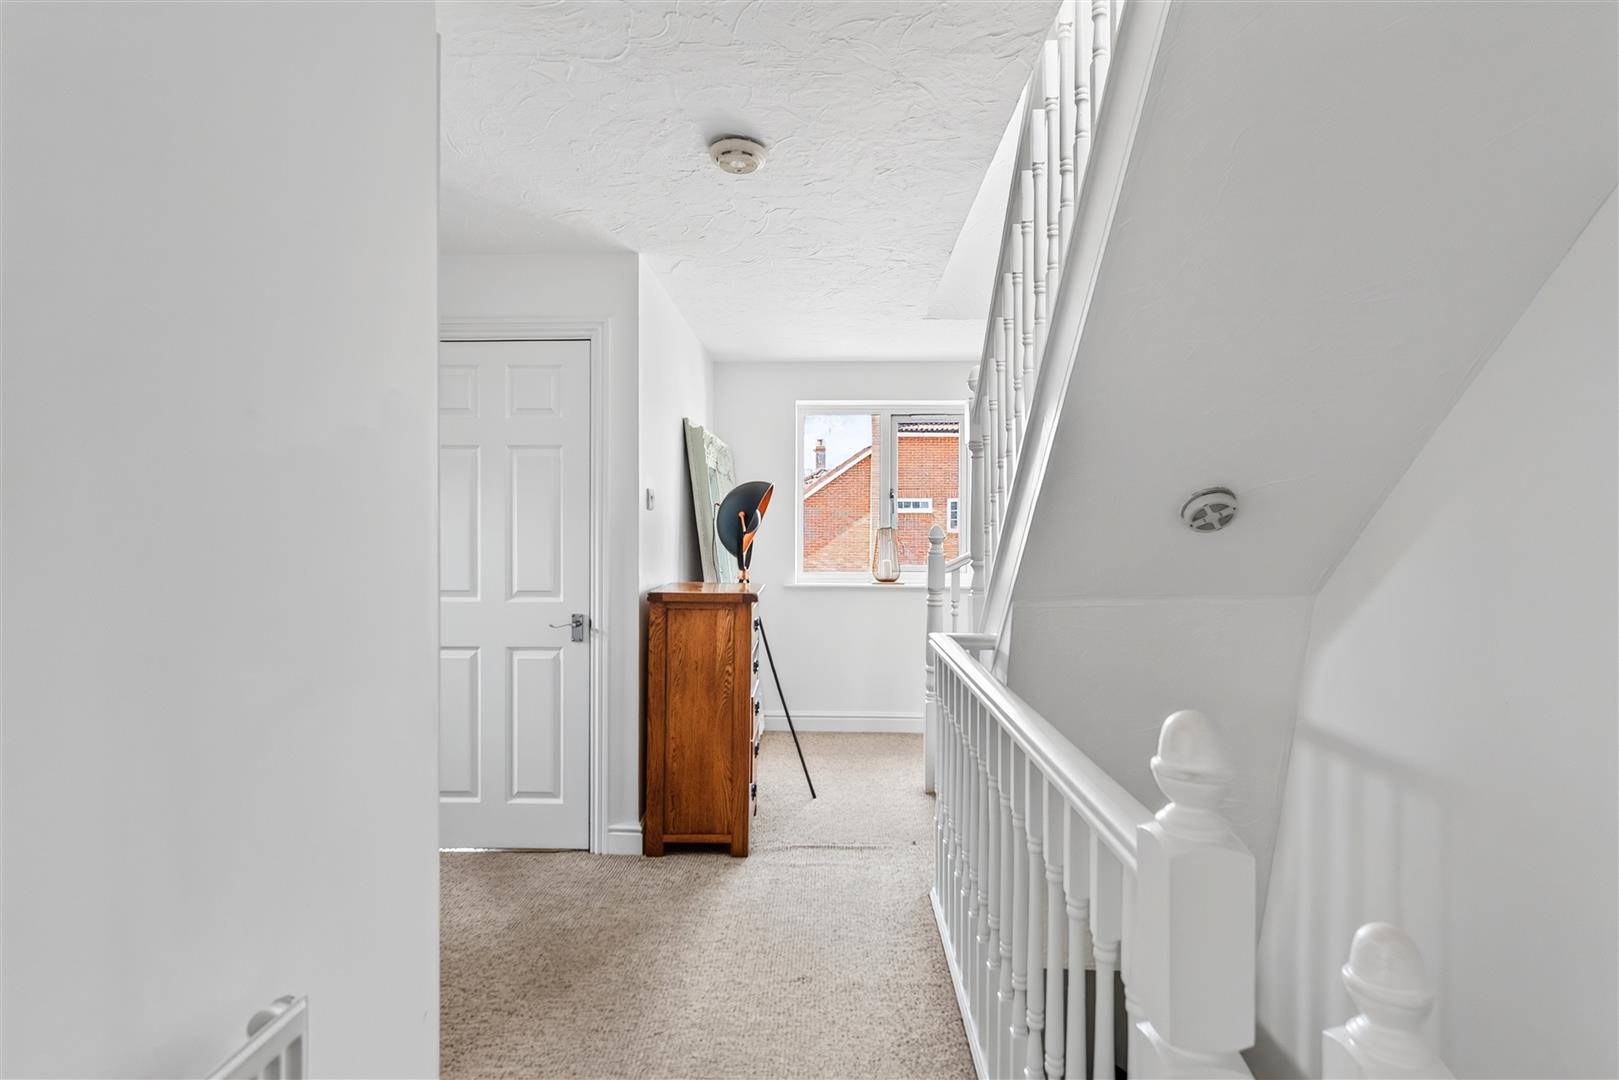
An exceptional executive detached family home occupying a secluded corner plot within a quiet cul-de-sac, this beautifully extended property offers an outstanding combination of contemporary design, versatile living space and luxurious family accommodation. Immaculately presented throughout, the home provides generous accommodation arranged over three floors.The ground floor has been thoughtfully designed for modern family living and entertaining. A spacious reception room, currently used as a games room, offers excellent flexibility and could equally serve as a formal sitting room, home office, snug or cinema room. The true heart of the home is the stunning open-plan kitchen, dining and family room, which spans the full width of the property. Featuring a high-specification fitted kitchen and expansive bi-fold doors opening onto the terrace and landscaped rear garden, this impressive space seamlessly connects indoor and outdoor living. A separate utility room with external access and a guest cloakroom complete the ground floor.The first floor comprises four well-proportioned bedrooms, three of which feature fitted wardrobes. One-bedroom benefits from a stylish ensuite shower room, while the remaining bedrooms are served by a luxurious family bathroom and an additional Jack and Jill shower room.Occupying the entire second floor, the superb principal suite provides a peaceful retreat, complete with extensive fitted wardrobes and a beautifully appointed ensuite bathroom.Externally, this freehold home enjoys a private driveway providing off-road parking for multiple vehicles, an attractive storm porch and gated side access to the rear garden. Designed for both relaxation and entertaining, the landscaped garden features a generous patio, decked terrace and useful external storage.An annual management fee of £175.00 applies.
Full Description
Viewing
Please contact us on 01293 784411 if you wish to arrange a viewing appointment for this property, or require further information.
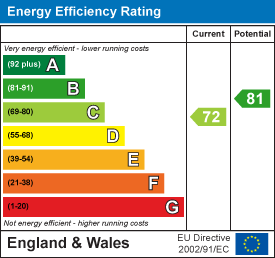
Energy Performance Certificate Click here to view the Energy Efficiency Rating and Environmental Impact Rating for this property.
Disclaimer
James Dean Estate Agents endeavour to maintain accurate depictions of properties in Virtual Tours, Floor Plans and descriptions, however, these are intended only as a guide and purchasers must satisfy themselves by personal inspection.