Summary
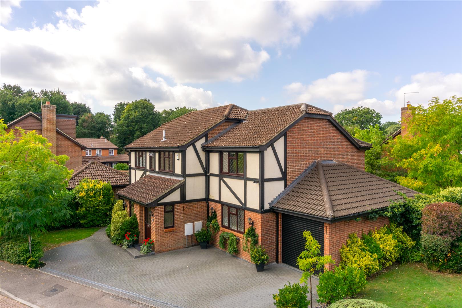
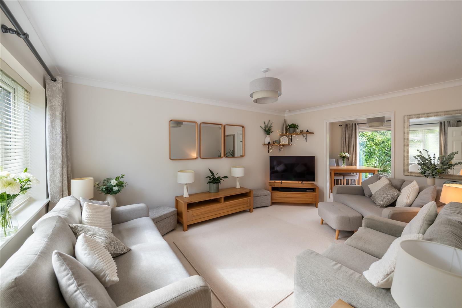
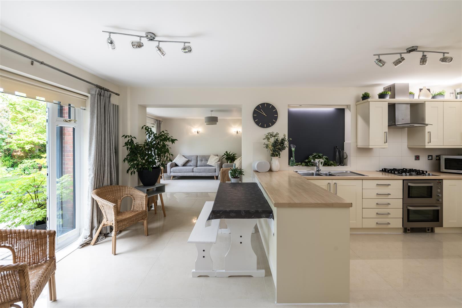
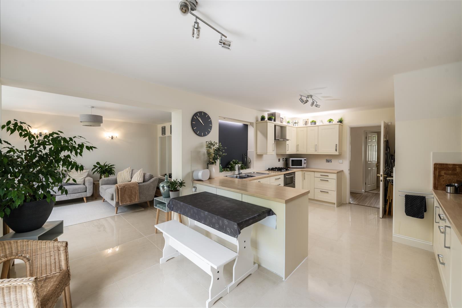
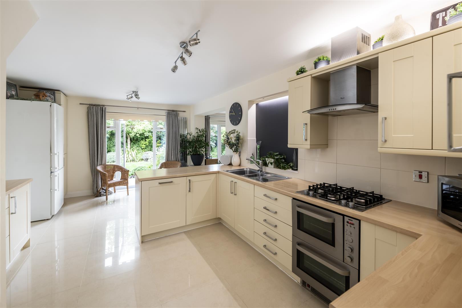
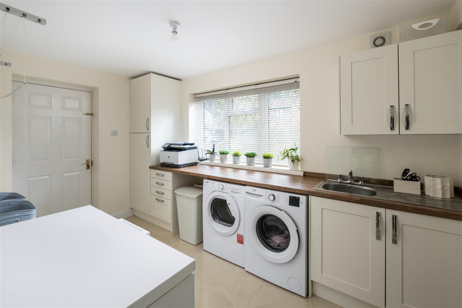
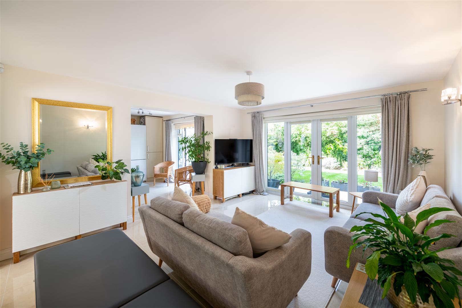
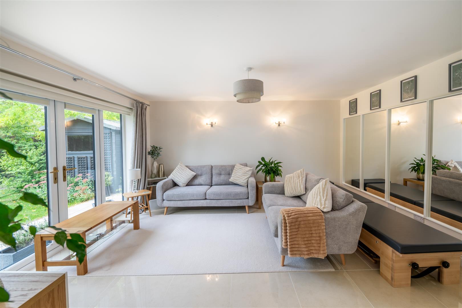
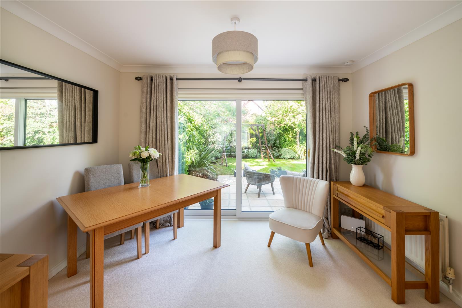
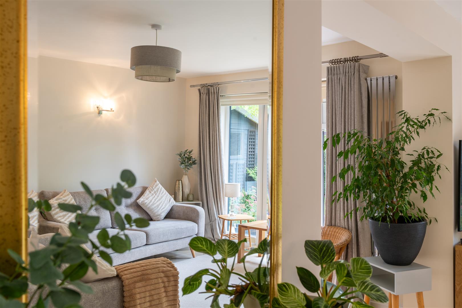
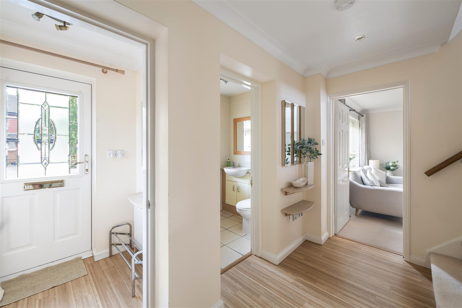
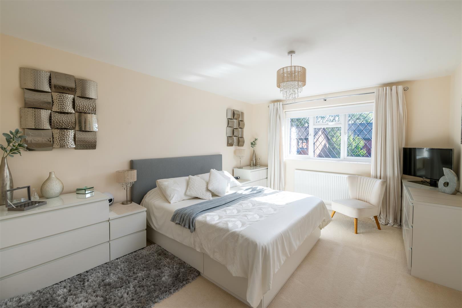
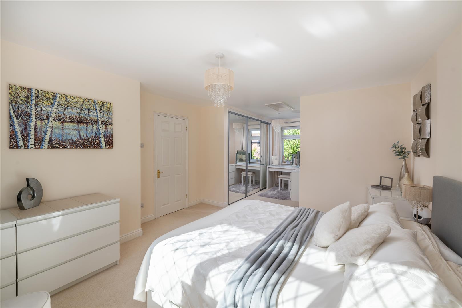
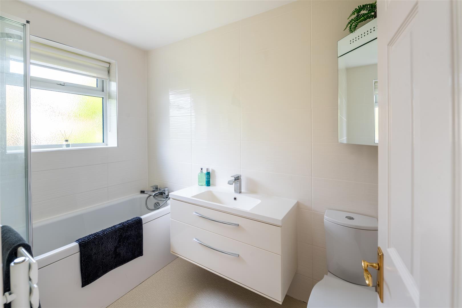
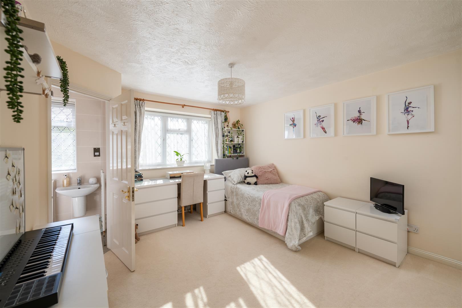
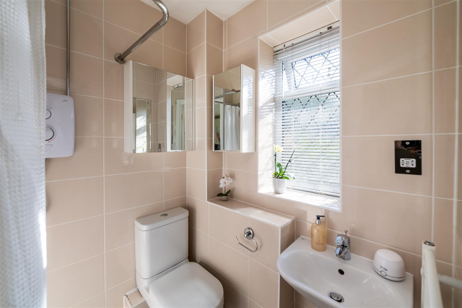
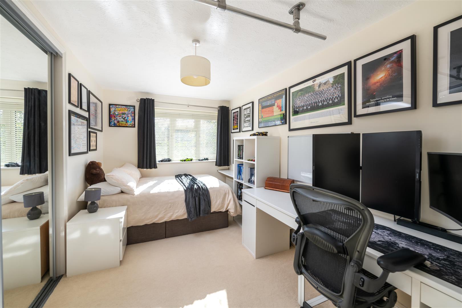
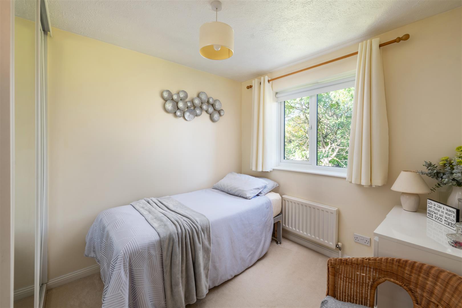
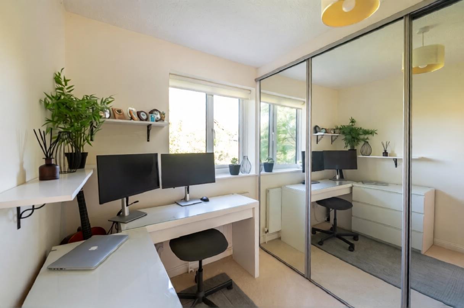
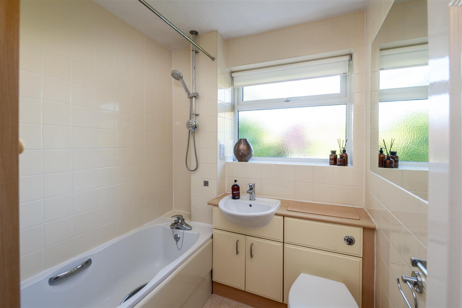
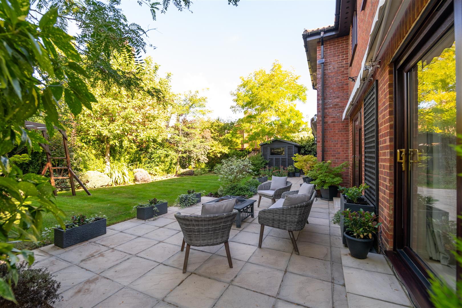
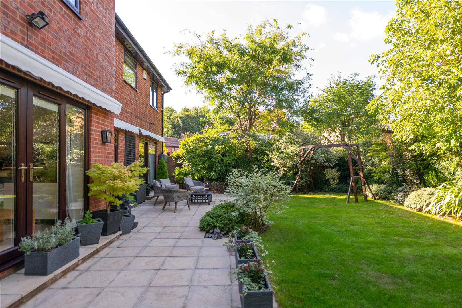
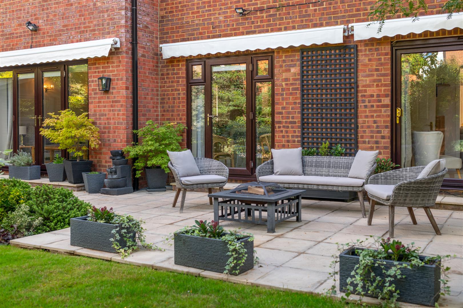
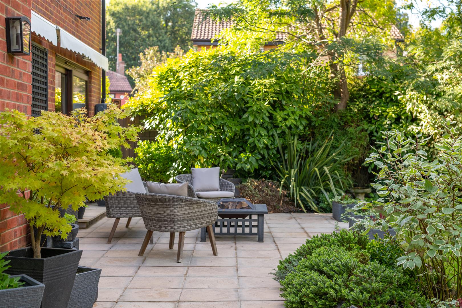
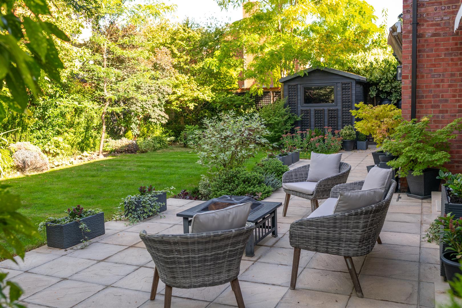
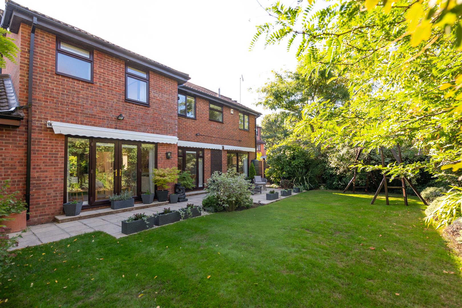
Situated within a friendly cul-de-sac in the highly sought-after area of Worth, this beautifully presented five-bedroom detached family home has been thoughtfully extended to create a modern and highly practical layout. On arrival, a porch leads into a welcoming entrance hall, with the accommodation flowing through to an impressive open-plan kitchen/breakfast room, family room and dining room, all enjoying views over the beautifully established rear garden.The kitchen forms the hub of the home, with Shaker-style units, integrated appliances, cabinet lighting and useful understairs storage, while the adjoining family room benefits from underfloor heating and wide French doors opening onto the garden. A generous utility room provides further storage and access to the extended integral garage, which is complemented by a separate workshop.Upstairs are five well-proportioned bedrooms, all benefiting from generous fitted wardrobes. The large master bedroom enjoys a double-aspect outlook, dedicated dressing area and well-appointed ensuite with bath and shower, while bedroom two also has an ensuite shower room. The remaining bedrooms offer excellent flexibility, including one currently arranged as a home office. Outside, the beautifully established and secluded rear garden provides a wonderful private setting, with mature trees and shrubs, lawn, generous patio, outdoor lighting and side access. To the front, the generous driveway provides parking for up to four cars, framed by attractive planting and hedging.Ticehurst Close is conveniently positioned for Worth Way, Three Bridges railway station, local shops and highly regarded schools, with Gatwick Airport also within easy reach. The property is offered to the market with no onward chain.
Full Description
Viewing
Please contact us on 01293 784411 if you wish to arrange a viewing appointment for this property, or require further information.
Energy Performance Certificate
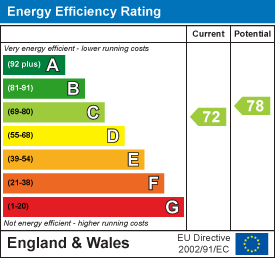
Click here to view the Energy Efficiency Rating and Environmental Impact Rating for this property.
Disclaimer
James Dean Estate Agents endeavour to maintain accurate depictions of properties in Virtual Tours, Floor Plans and descriptions, however, these are intended only as a guide and purchasers must satisfy themselves by personal inspection.